
Illinois Deck Problems: What to Look For Before It Gets Expensive
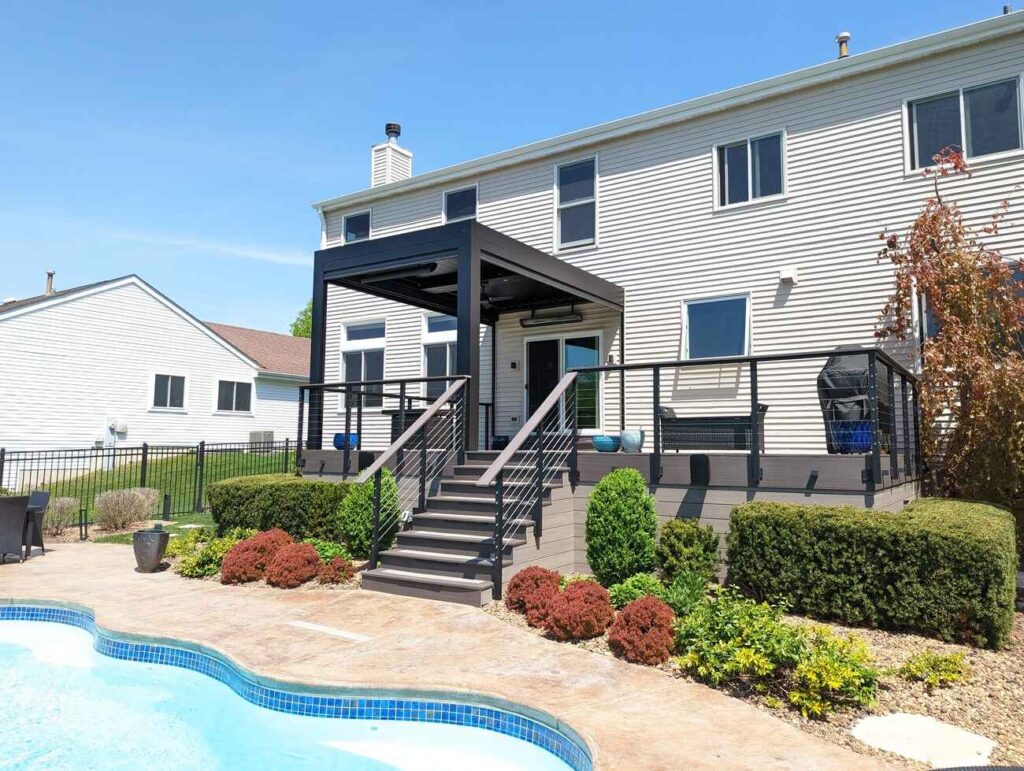
Most deck problems in northern Illinois come from three things: frost heaving footings that weren’t dug deep enough, snow sitting on framing that was sized too lightly, and wood rotting quietly under a composite surface that still looks new. The code answers for each are specific: footings below the local frost line, which is 42 inches in Hinsdale’s adopted code, decks designed for 40 pounds per square foot of live load, and a flashed, bolted ledger. Here’s what each problem looks like from your yard, what usually causes it, and when it’s time to call someone.
What’s the quick checklist?
Walk the deck and the space under it with this list. None of these is proof of a failure on its own. Two or three together are worth a professional look.
| What you see | What it usually means |
|---|---|
| Stairs pulling away from the deck, or a gap that grows each spring | Footings moving with frost |
| Posts lifted off their footings, or a deck that tilts away from the house | Shallow footings, or footings on fill |
| Bounce or a dip mid-span, worse after a heavy snow | Joists spanning too far, or at the wrong spacing for the boards |
| Composite boards that wave or crown | Wood joists moving underneath |
| Dark staining or soft wood on the band where the deck meets the house | Water behind the ledger, often missing flashing |
| Rust or white powder on hangers and screws | Hardware not rated for treated lumber |
| A railing that moves when you lean on it | Notched or loose guard posts |
| Steps that trip you | Uneven risers, over the 3/8 inch the code allows |
Frost heave: why footing depth matters here
When wet soil freezes, it expands, and it pushes up on anything bearing on it from below. A footing that sits above the frost line gets lifted a little each winter and doesn’t always come back down where it started. That’s frost heave, and on a deck it shows up as stairs separating, posts rising off their footings, or a deck that slowly racks away from the house.
The fix is depth. The IRC requires footings to extend below the frost line set by the local jurisdiction (Section R403). Hinsdale’s adopting ordinance sets it at 42 inches, and 42 inches is the depth we dig to across the area. We confirm the current requirement with your building department before any hole is dug. The footing also has to bear on undisturbed soil or engineered fill, not on the loose backfill that rings the foundation of most newer houses.
Two things to look for. Precast deck blocks sitting on the surface aren’t a frost-protected footing for an attached deck. And a footing inspection is where depth gets checked: villages inspect the open holes before concrete is poured, so a permitted deck has had its footings measured by someone other than the builder.
Snow load: what the framing was designed to carry
The IRC sets a 40 pound per square foot live load for residential decks (Table R301.5). Ground snow load is set town by town in the code’s design criteria table, and it varies more than people expect: Hinsdale adopted 25 psf, while Wheaton’s amendments list 36 psf. Because the number changes from one town to the next, we confirm the current requirements with your building department before the framing is designed.
A deck framed to the tables handles a normal winter. The trouble comes from framing that was undersized from the start, joists spanning further than they’re rated, or snow that drifts deep against a house wall or slides off a roof above. The symptoms are bounce, a visible dip between beams, and cracked or split boards near supports.
Composite adds one rule of its own. TimberTech requires joists at 16 inches on center for a straight lay and 12 inches for a diagonal one, and that requirement overrides the generic code table. A diagonal deck on joists set for straight boards spans further than the board is rated for, and it bounces within a season.
Rot under composite: the problem you can’t see from above
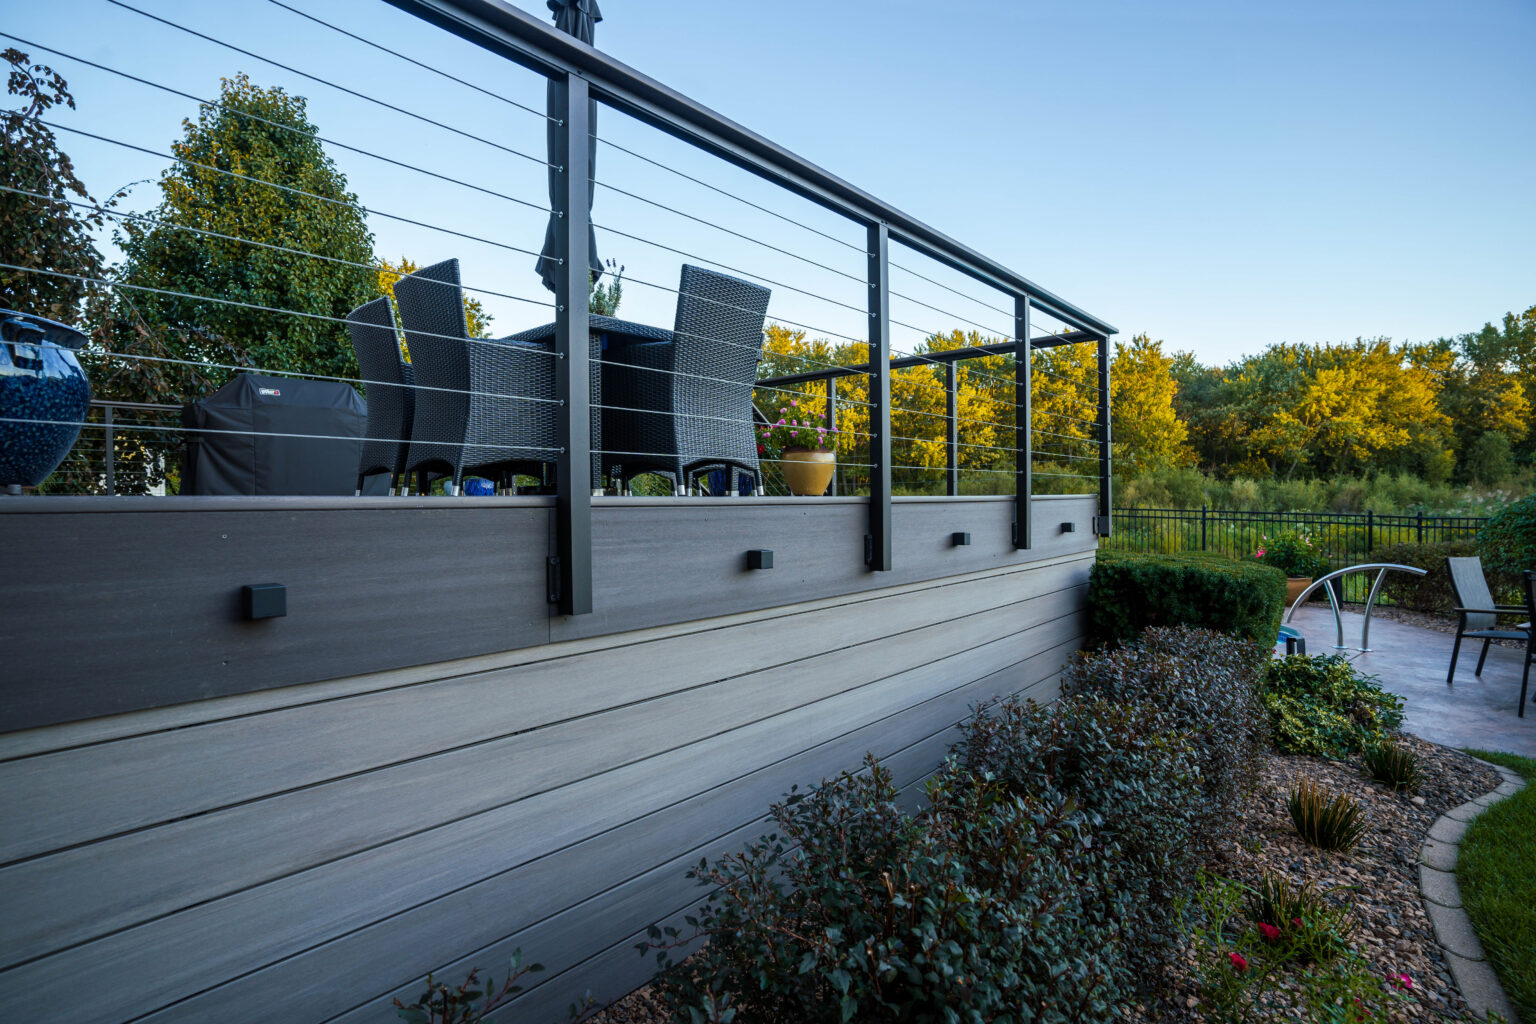
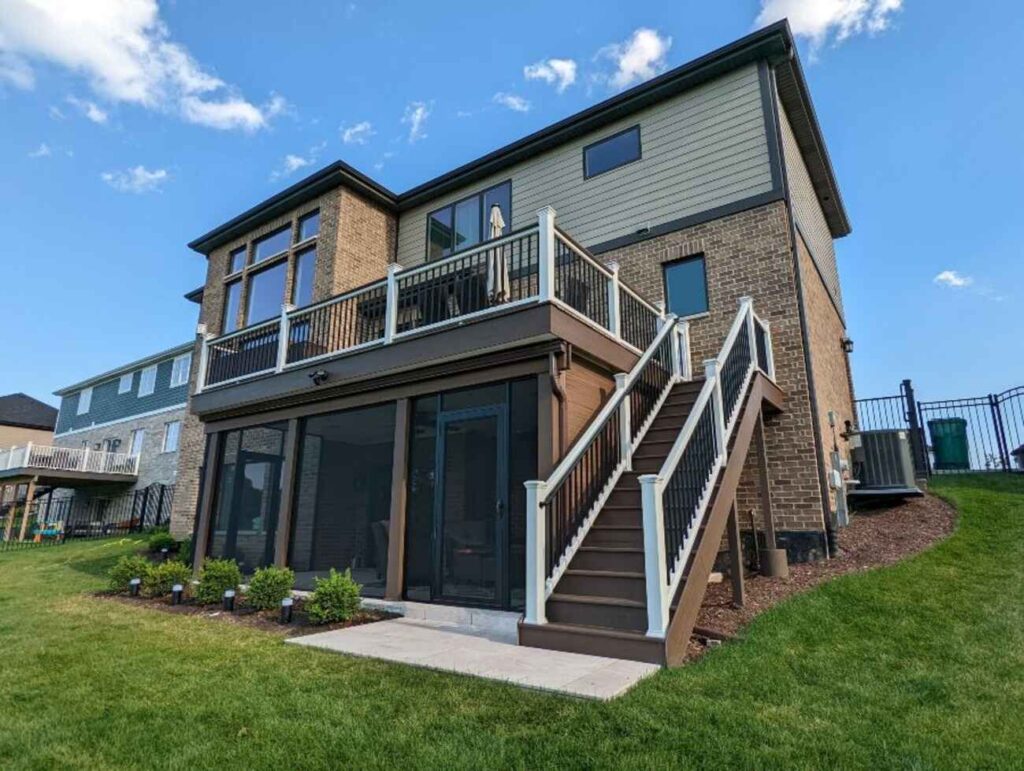
Composite boards don’t rot. The treated lumber under them can. Most composite decks around here sit on wood joists, beams and posts, and a surface TimberTech gives a 25 to 50+ year life span can easily outlast a frame that starts absorbing water on day one. Hinsdale’s adopted code lists our area’s decay risk as slight to heavy and termite risk as moderate to heavy.
The places it starts are predictable: the tops of joists where boards trap water, the rim and ledger where the deck meets the house, and post bases that sit in water. From above, the first sign is usually the surface, boards that wave because the joists crowned, or fasteners backing out. From below, push a screwdriver into suspect wood. Sound wood resists. Soft, punky wood doesn’t.
This is the main reason we frame every deck on Fortress Evolution steel. There’s nothing in it to rot, it doesn’t attract insects, and it stays flat, so the frame lasts as long as the surface it carries. The full comparison is in our steel vs. wood framing guide.
The ledger: where decks fail most
The ledger is the board that attaches the deck to the house. Ledger failures are common enough that the code was rewritten around them, according to the American Wood Council, which notes that ledgers held on with nails alone failed often enough to need their own provisions. The IRC is specific about it in Section R507.9:
- Bolted or lag-screwed to the band joist with half-inch fasteners at the spacing in the code table, penetrating at least 1.5 inches into solid framing.
- Siding removed first. A ledger fastened over siding or sheathing isn’t attached to the structure.
- Flashed. Flashing is required at every ledger connection. Aluminum flashing against treated lumber corrodes, so it should be copper, galvanized steel or a plastic-based product.
- Never to brick or stone veneer. The ledger has to reach the structural wall, or the deck has to stand on its own.
- Lateral load connection per R507.9.2, or a freestanding design.
From outside, look for staining or soft wood below the ledger, gaps opening between the ledger and the house, and missing flashing above it.
Hardware, railings and stairs
Hardware. Modern treated lumber is chemically aggressive and corrodes standard zinc-coated hardware. Connectors in contact with treated wood should be hot-dip galvanized, ZMAX G185 or stainless. Rust streaks or white powder on hangers is a sign the wrong hardware was used.
Railings. Under IRC Section R312, guards are required where a deck is more than 30 inches above grade, at least 36 inches tall, strong enough to resist a 200 pound load at the top rail in any direction, with openings that a 4 inch sphere can’t pass through. We don’t notch guard posts to fit the rim, and we confirm the current guard requirements with your building department.
Stairs. Under IRC Section R311.7, risers can be no more than 7¾ inches, treads at least 10 inches, and no riser can differ from another in the same flight by more than 3/8 inch. Hand-cut stringers are the usual reason a step feels wrong.
Repair or replace?
A loose board, a missing flashing detail or a single bad hanger is a repair. Footings that heave every year, rot in the ledger or rim, or framing that was never sized for the load usually mean the structure is due, even if the surface looks fine. Replacing composite boards on a failing wood frame resets the clock on the wrong part of the deck. We walk through how to make the call on our repair or replace page.
A permitted rebuild also clears up a problem that tends to surface at sale time: an unpermitted deck. Every new deck we build is permitted and inspected as part of the fixed price; our permit guide explains the process.
How we build to avoid all of this
Footings dug to the frost depth the town sets and inspected open. Fortress steel framing at the spacing the board requires. A ledger bolted to the band joist, flashed, with lateral connections. Hardware rated for what it touches. Railings and stairs built to the numbers above. Then the surface, usually TimberTech composite or PVC, compared in our composite vs. PVC guide.
Most of our deck projects are $60,000 and up. The deck estimator gives you a range for your own size and options in minutes, and the cost guide explains what moves it. We build across DuPage, Kane and Will County from our base in Aurora. See our decks and composite decks pages for the full build, under-deck waterproofing if the space below matters too, and the rest of our guides for the other decisions that come with a new deck.
Sources: 2021 International Residential Code, Sections R301.5, R311.7, R312, R403 and R507, adopted statewide by Public Act 103-0510; Village of Hinsdale Ordinance O2024-35; City of Wheaton IRC amendments; American Wood Council; TimberTech installation requirements.
Common questions
How deep do deck footings need to be in Illinois?
Below the frost line the local jurisdiction sets. Hinsdale’s adopted code puts it at 42 inches, which is the depth we build to across the area. We confirm the current requirement with your building department before digging.
What snow load is a deck designed for?
The IRC designs decks for a 40 psf live load. Ground snow load is set by each jurisdiction: 25 psf in Hinsdale’s adopted code and 36 psf in Wheaton’s amendments.
Can wood framing rot under composite decking?
Yes. Composite boards don’t rot, but treated wood joists, rims and ledgers under them can, usually where water is trapped. Waving boards and loose fasteners are early signs.
Why is the ledger such a common failure point?
It’s where the deck depends on the house. The American Wood Council notes that ledgers fastened with nails alone failed often enough that the code added specific rules for bolting, flashing and lateral connections.
Ready to replace
a deck that’s due?
A free 30-minute discovery call: your property, what a new deck built to these standards involves, and a real investment range. Design this winter, build in spring.
Book a Discovery CallAce of Decks · Aurora, IL · (630) 354-8887 · Serving DuPage, Kane & Will County