The A.C.E. Method
Every Ace of Decks project moves through three phases, Align, Create and Execute, and the design is complete before construction begins. No allowances, no evolving quotes, no surprises in month three. This page explains exactly how it works and exactly what it costs, because that’s how we’d want to be treated.
Align
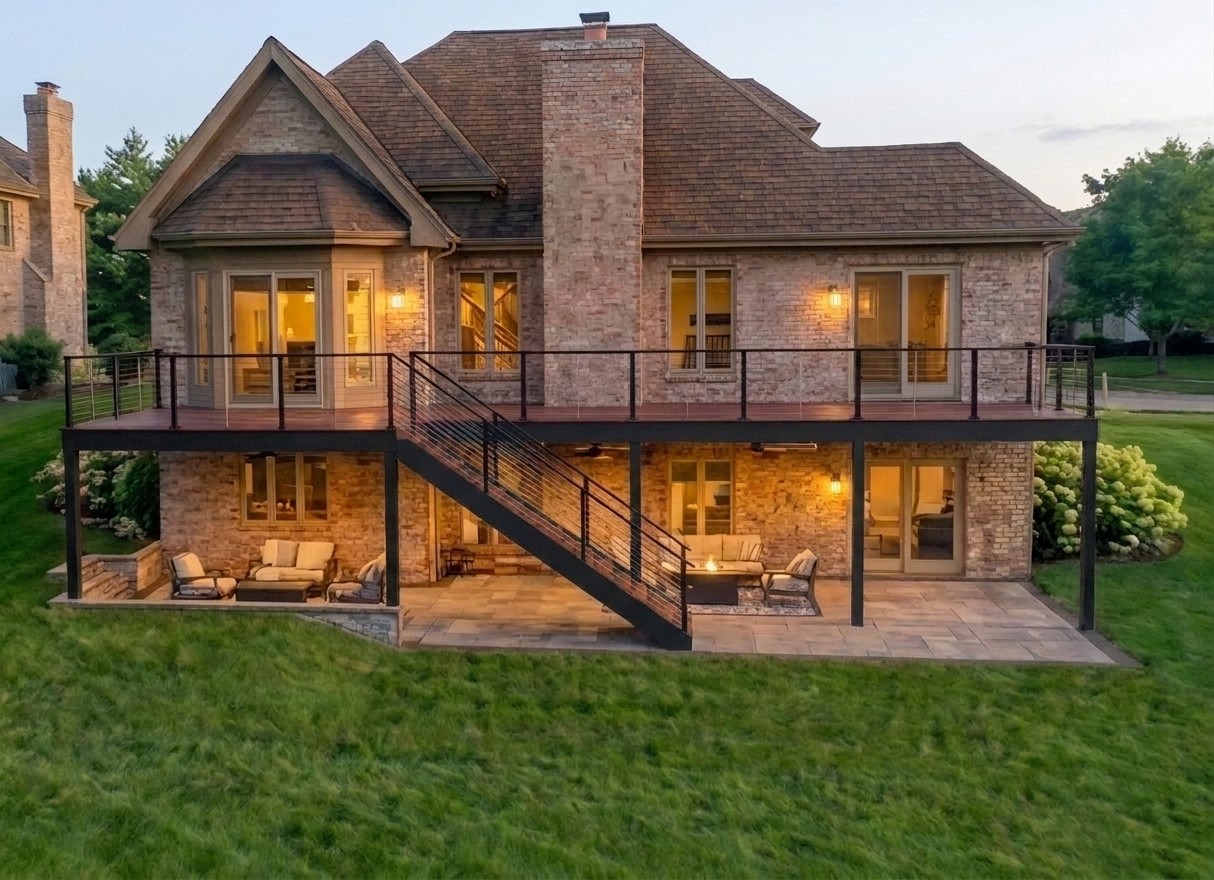
It starts with a free 15-minute discovery call. No pressure, just a conversation about what you’re picturing and whether we’d be a good fit. Most clients tell us it’s the most useful conversation they had during their entire planning process.
If it makes sense to continue, we schedule an in-person site visit ($150): we walk the property, look at grades, access, utilities, and sightlines, and talk honestly about scope and investment range before anyone commits to anything.
Create
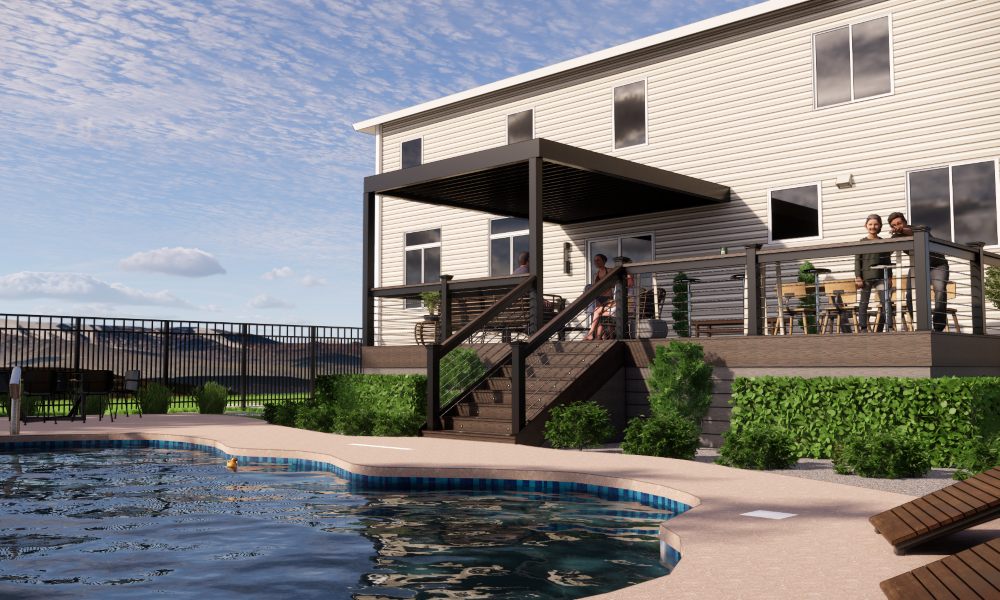
This is what separates a design-build firm from a bid. Full 3D renderings of your project, material selections finalized and a detailed plan, all before a single board is cut. You see the finished environment, walk through revisions with us, and make decisions on screen instead of on a jobsite.
The design retainer is $3,000, and $1,500 is applied toward your build when you proceed. All design concepts, 3D renderings, layouts, and specifications remain the exclusive property of Ace of Decks until a construction agreement is signed.
Execute
Construction begins from a completed design at a fixed price. We handle every permit and every inspection in every municipality we serve. Because the engineering, materials, and layout were resolved in Create, the build phase is execution rather than discovery.
You’ll know your timeline before we start, and you’ll hear from us as it moves through permits, materials and install, not just at the invoice.
Why we work this way: the most expensive outdoor projects in Chicagoland aren’t the big ones. They’re the ones designed on the fly. The A.C.E. Method exists so that by the time we’re building, every decision has already been made well.


Process questions, answered directly
Why is there a design retainer instead of a free quote?
Because a real design is real work: 3D modeling, engineering coordination and material specification. It is also the only sound basis for a fixed price. The $3,000 retainer covers that work, $1,500 of it is applied toward your build when you proceed, and you receive a complete design either way. Free quotes are guesses; we don’t guess on six-figure projects.
What if I just want a rough price first?
The Align phase exists for exactly this. On the discovery call and site visit we’ll give you a real investment range for what you’re describing, grounded in projects we have built, so you can decide whether design is worth it before spending anything beyond the site visit.
How long does the whole process take?
Typical projects run four to five months from first conversation to completed build, including design, permits, and construction. Larger multi-layer environments run longer, and we set the real schedule together during the Create phase, before you sign a construction agreement rather than after.
Do you handle permits?
Yes. Every permit and inspection, in every municipality across DuPage, Kane and Will County. Permitting is included in the fixed-price agreement.
Is the build price really fixed?
Yes. The price in your construction agreement is the price, because it’s built from a completed design. The only thing that changes it is a change you ask for, handled as a documented change order and priced before the work happens.
Start with a conversation,
not a quote form
A free 15-minute discovery call. No pressure, just a conversation about what you’re picturing and whether we’d be a good fit.
Book a Discovery CallAce of Decks · Aurora, IL · (630) 354-8887