

Outdoor environments for Chicago’s western suburbs.
Designed in 3D. Priced before we start. Aurora, Illinois.
See it finished
before we build it.
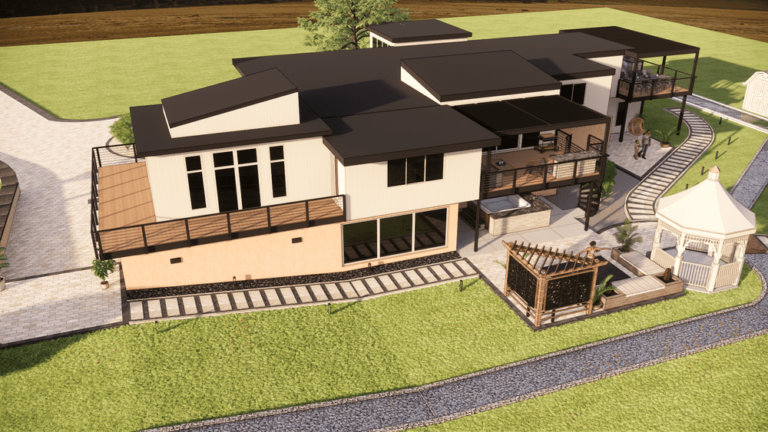
Every project starts with a 3D design of your actual home and yard. You see the deck, the roof, the screens and the kitchen together, with the real products and a real price attached, and you make the decisions on screen instead of on a jobsite.
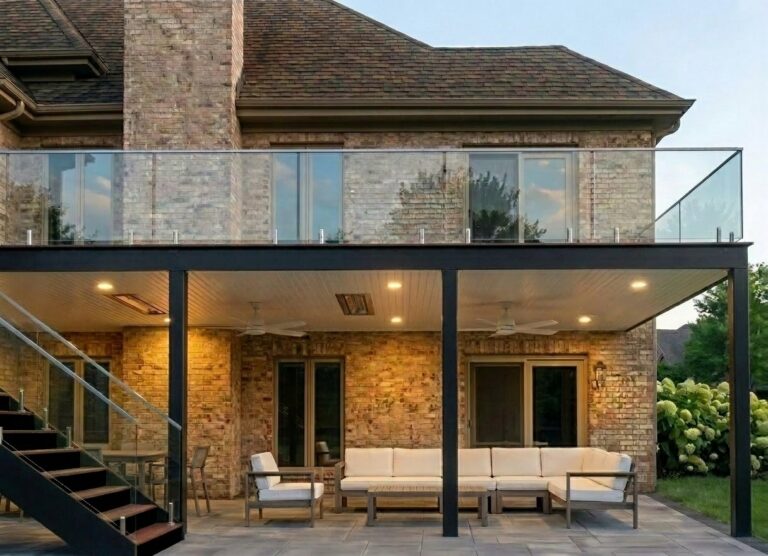
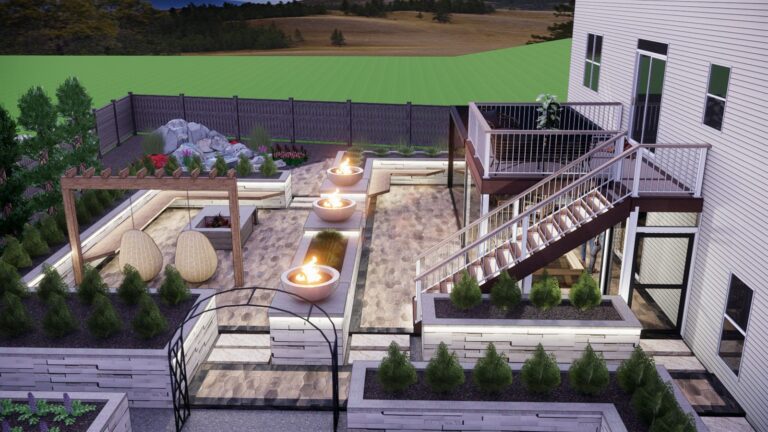
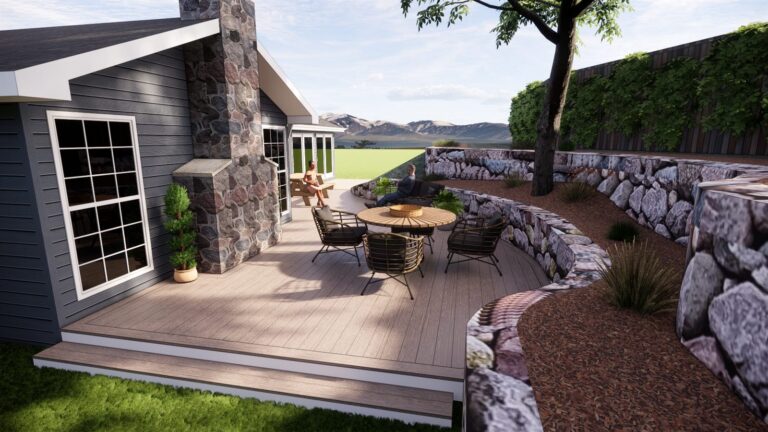
One space, designed
as one thing.
Most contractors sell you a component. We design each layer with the next one in mind, so the finished space works together instead of feeling assembled.
Decks
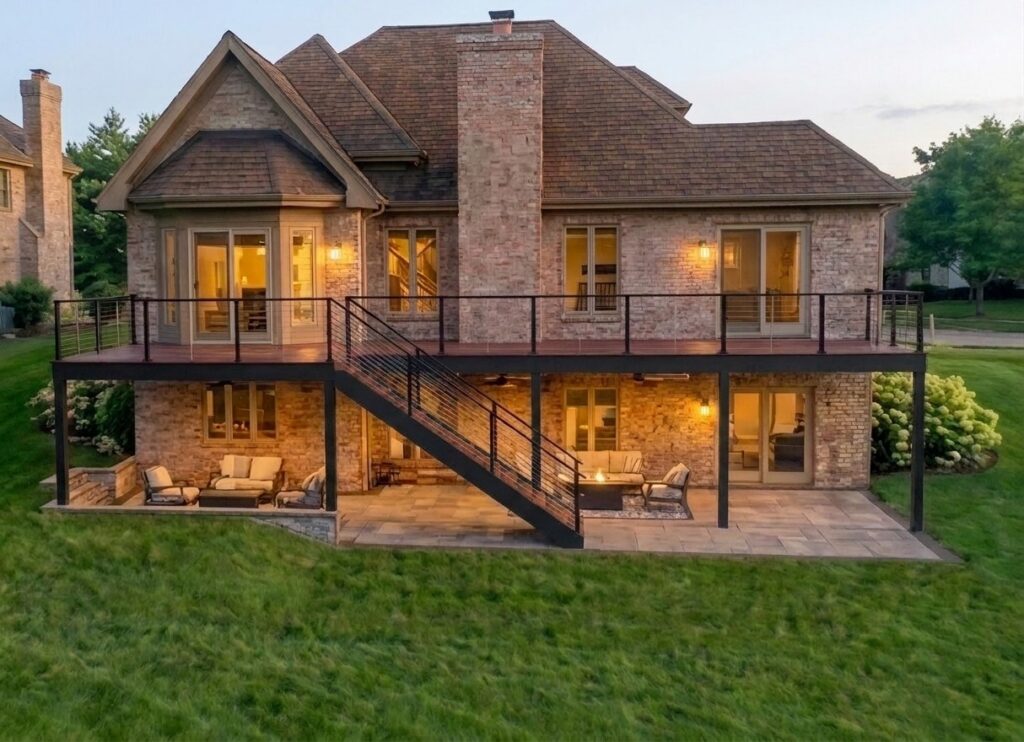
Composite decks on Fortress steel framing. This is the plane everything else stands on, and it is built to outlast the house behind it.
Steel framing gives the structure the same lifespan as the boards on top. It will not rot or sag, and you will not be resurfacing a failing frame in year 15.
Hardscapes
Techo-Bloc paver patios, retaining walls, seat walls and steps. We are a Certified Installer, and the base is engineered for Illinois frost rather than for a fair-weather photograph.
A patio fails from underneath. Compacted base in lifts, drainage planned, edge restraint on every open edge, and the layout resolved in 3D against your actual grade.
Shade & Cover
Motorized louvered pergolas, covered patio roofs and freestanding pavilions. Shade when you want it, a sealed roof when the weather turns, and stars when you don’t.
The louvers rotate on a motor. Open for sun, closed and gutter-drained in rain, so one structure does the job of an umbrella and a permanent roof.
Screens & Enclosures
Motorized retractable screens, clear vinyl weather enclosures and engineered commercial patio systems. Insects out, breeze through, and the wall gone when you want it.
This is how a Chicago backyard earns three seasons. It is worth roughly ten added weeks of usable season each year.
Kitchens, Fire & Lighting
Outdoor kitchens, fire features and lighting planned into the architecture instead of bolted on afterward. This is the layer that turns a structure into the place everyone gathers.
Gas, electric and lighting runs are placed in the 3D model before framing begins.
Built for the western suburbs.
Engineered for Chicago weather.
A selection of complete-system environments. Every project delivered at a fixed price with all permits handled.
Deck, cover, screens and kitchen as one build
Louvered roof with a screen enclosure
You walk through your space
before it exists.
No surprises, no allowances, no “we’ll figure it out in the field.” Three phases, one fixed price, and a design you approve in full 3D before a single board is ordered.
Align
A free discovery call, then an on-site consultation where we walk your property, talk about how you actually want to live outside, and determine whether we’re the right fit for each other.
Create
Full 3D design and planning. You see your space from every angle, including materials, lighting and the sightline from the kitchen window, then refine it until it is right.
Execute
A fixed-price construction agreement. All permits handled. Steel framing standard. One crew, one point of contact, one system delivered as designed.
Certified. Authorized. Preferred.
We hold formal installer, dealer and financing relationships with the companies whose products we would put on our own homes, and nothing else.





The proof is in how often
they’re outside.
Kevin and team did a great job building our new deck. They were great to work with. The most impressive thing was the craftsmanship they displayed on every single cut… The drink rail is a must, makes the deck extremely useful. Best money I have spent in a long time.
…the previous owner installed the deck himself. As a result water was coming into our crawlspace from the deck everytime we had sideways rain. We called Ace of Decks and have been dry ever since! Finally a solution when nobody else was willing to come help.
Excellent design and build options for custom decks. Kevin can really make your backyard stand out!
The questions every serious
homeowner asks first.
A deck is one component of an outdoor room. We design the deck, the cover, the screens and the kitchen as one project. Shade, airflow, cooking, fire and lighting all get planned together instead of being added one contractor at a time. Doing it in one pass is what makes a backyard usable three seasons a year in Chicago, and it is almost always less expensive than retrofitting later.
Complete systems typically begin around $60,000, with flagship multi-layer environments ranging from $100,000 to $300,000+. Because every project goes through full 3D design first, your price is fixed before construction begins. No allowances, no mid-build surprises. The $3,000 design phase includes $1,500 applied toward your build.
Yes, and it is exactly why we are an authorized Fenetex installer rather than carrying a lighter-duty product. These are motorized retractable screens tested past 100 MPH of wind. They extend your season from early spring through late fall, and retract completely out of sight when you want the open air.
Design typically runs 3–5 weeks depending on revisions. This is the phase worth taking seriously, because everything after it is execution. Build timelines vary by scope and permit jurisdiction; we handle all permitting and give you a fixed schedule before construction begins.
Wood framing under a composite deck is the industry’s quiet compromise. It puts a surface with a 25 to 30 year warranty on a frame that starts aging the day it goes in. We build on Fortress Evolution steel framing as standard: no rot, no warp, no sag, and a structure that matches the lifespan of everything above it.
Ace of Decks is based in Aurora, IL and serves Chicago’s western suburbs across DuPage, Kane and Will County, including Naperville, Hinsdale, Oak Brook, Wheaton, St. Charles and surrounding communities. If you’re nearby but not sure, ask on the discovery call. No pressure, just a conversation about what you’re picturing and whether we’d be a good fit.
The best time to design
for summer was winter.
The second best is today.
Tell us about your space and we’ll respond within one business day with next steps, including whether we are the right fit. No pressure, just a conversation about what you’re picturing.