Home · Design
3D Outdoor Living DesignSee it finished
before anything gets built.
We model your actual home and yard in 3D, design the deck, cover, screens, patio and kitchen together, and render it so you can see exactly what you’re getting. You make the decisions on screen, with the real products and a real price attached, instead of on a jobsite.
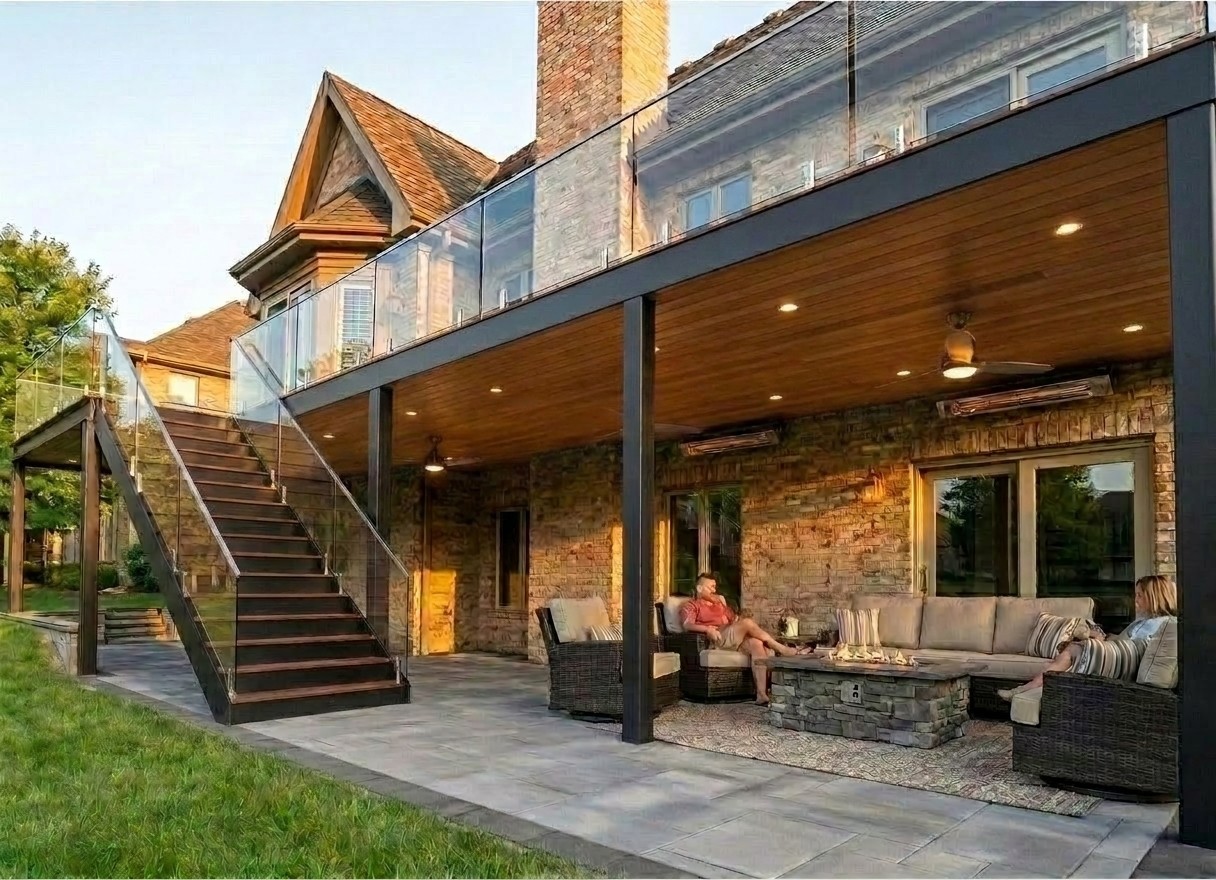
A bid tells you a number.
A design tells you what you’re buying.
Most outdoor projects get priced from a sketch and a conversation. The contractor fills the gaps with allowances, the homeowner fills them with imagination, and the two pictures don’t match until the posts are in the ground. That’s when the change orders start.
A real design closes that gap. The size of the deck, where the stairs land, how high the roof sits against your windows, where the gas line runs and which boards go down are all settled before we price anything. So the number you get is a price for a specific, drawn project, not an estimate that moves.
It also changes the decisions themselves. People who can see the finished space in their own yard make different choices than people reading a quote. They move a staircase, drop a feature they thought they wanted, or add the screens now instead of chasing them later. Every one of those calls is cheaper on a screen than on a jobsite.
Design is the Create phase of our A.C.E. Method. The method is how we work start to finish. This page is about the design itself: what you get, how it’s made, and what it costs.
Design for our clients,
not design-only.
Our design phase is for homeowners who are planning to build with us. We don’t sell design on its own, and we don’t draw plans for someone else to build.
That isn’t a sales tactic. Designing and building under one roof is what makes the whole process work. The person designing your deck knows how we frame it, the products in the renderings are the ones we install, and the price comes from a design we’re going to build ourselves. That’s why the finished project looks like the renderings, and why the price holds.
If you’re still deciding whether to build at all, start with the discovery call. It’s free, and it’s where we figure out together whether the project, the budget and the timing make sense before you commit to design.
What you get from the design phase
Everything below is part of the $3,000 design. Nothing on this list is an add-on.
A 3D model of your property
Your house, doors, windows, grade and yard, built from a measured scan and your survey. The siding color and sight lines are yours, so you recognize your own backyard in every image.
One design, every layer
Deck, hardscape, roof or pergola, screens, kitchen, fire and lighting designed together, so each piece is planned around the others instead of added later.
5 to 7 renderings
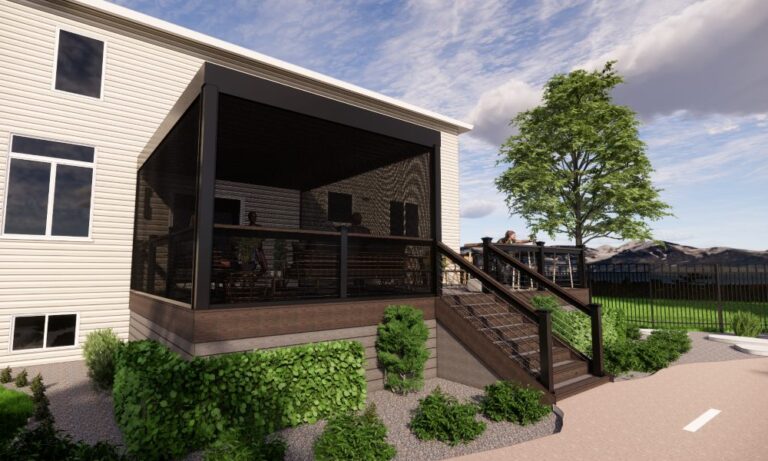
A golden-hour view, a daytime view in true color, a dusk view with the lighting on, and a close-up of each premium element you’re paying for.
Materials named, not guessed
The renderings show the actual decking line and color, railing, pavers and roof system that go into the price. If the design says a specific TimberTech color, that’s the color you see.
Layout and utilities
Dimensions, stair locations, post and footing layout, and where power, gas and lighting run, placed in the model before any framing is priced.
Two rounds of revisions
We present the design, you react, we revise. Two full rounds are included. Most projects are settled well inside that.

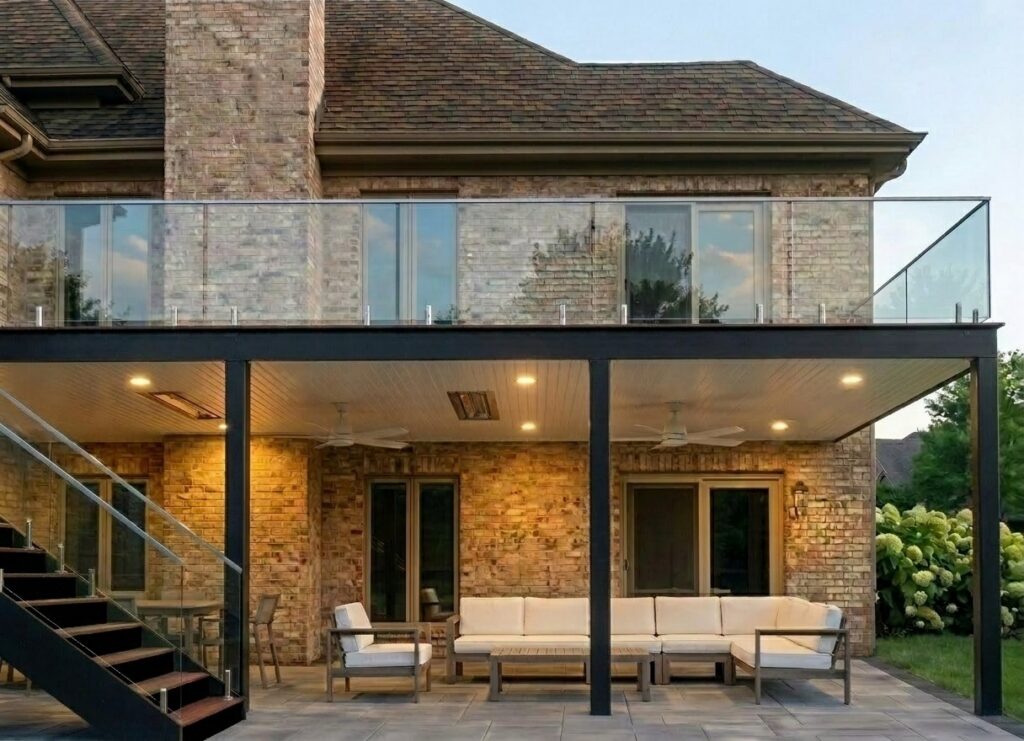
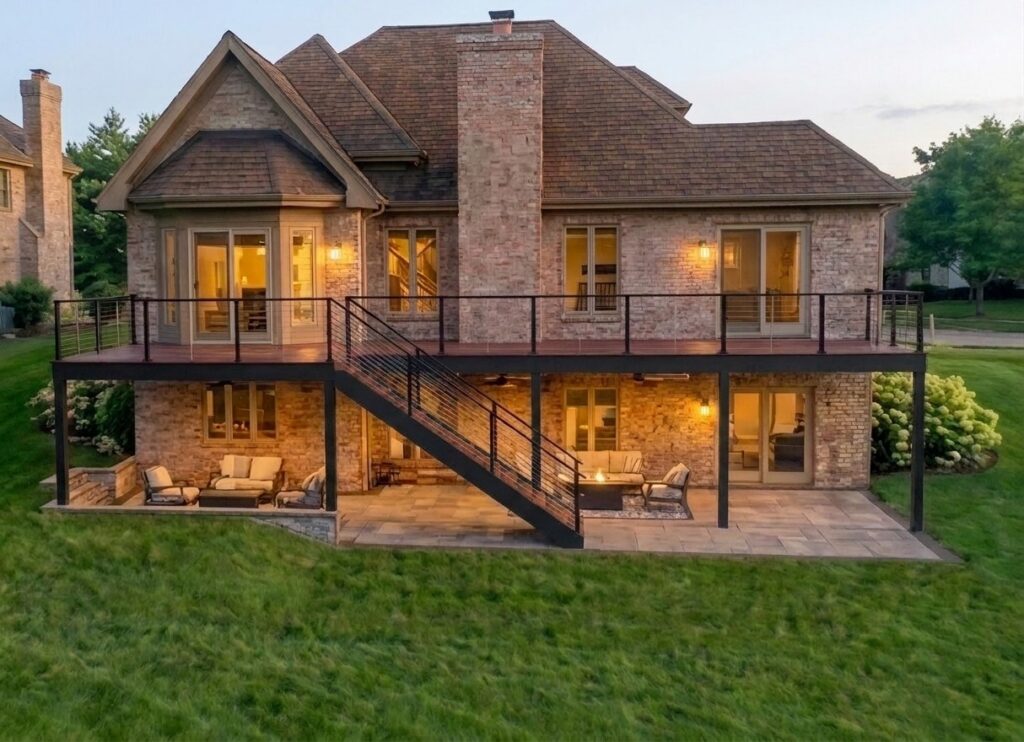


Every shot has a job
A render set isn’t a pile of pretty pictures. Each view answers a question you’ll have before you commit.
- Golden hourThe hero view, with warm low sun, lights on and the fire lit if there is one. It answers the question that matters most: do you want to be out there?
- Daytime overviewTrue colors and true materials. This is the “what am I actually buying” view, and the one to check your decking color against.
- Dusk, in useLighting on, screens down if they’re in the design, and the space furnished the way you’d use it. It shows how the lighting plan works after dark.
- DetailsOne close-up for each premium element: the railing, the kitchen, the louvers, the stair lighting. If it’s a line in the price, you should be able to see it.
- Aerial or plan viewWhere it helps, a view from above to show how the pieces connect, where paths run and how the space sits on the lot.
Lifestyle views are taken from standing eye height, about five and a half feet, because that’s how you’ll see the space. We present the renderings with you, on a call or in person, rather than emailing a folder and waiting.
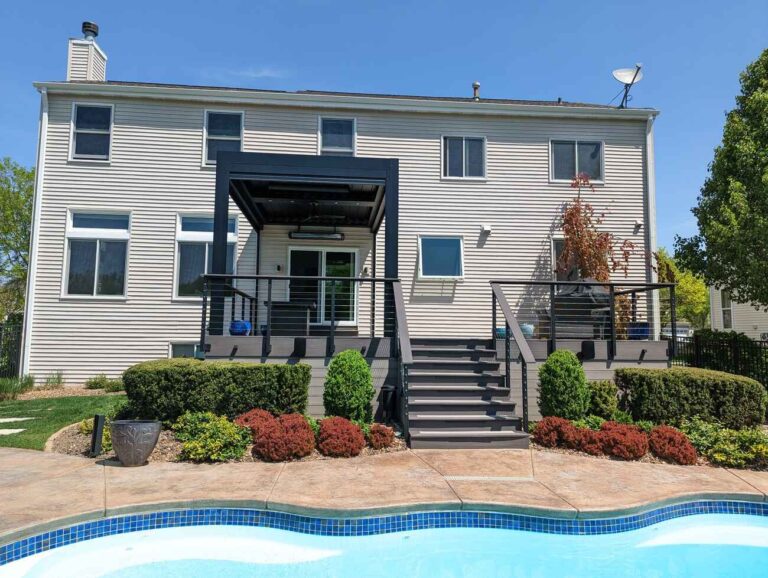
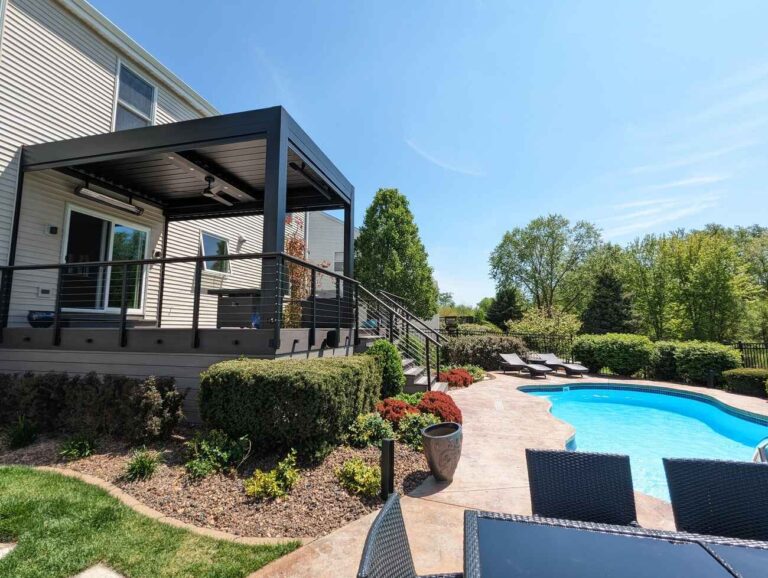
From the screen to the backyard
The design is the plan we build from, so the finished project looks like the renderings. Details still get refined along the way, and that’s the point of designing first: the changes happen while they’re free.
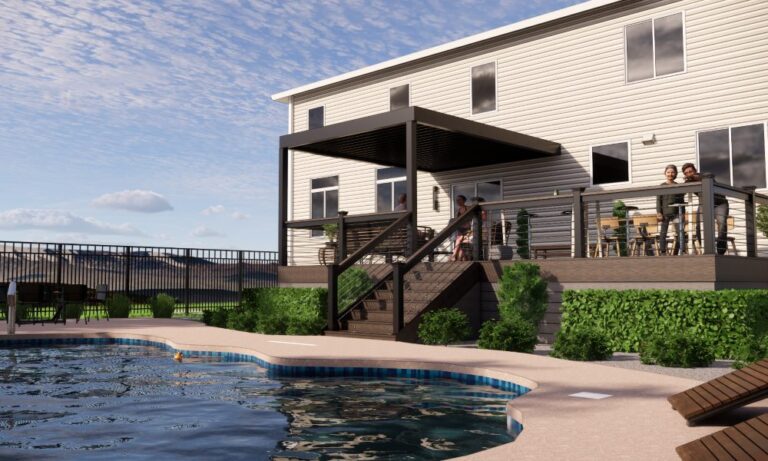
The design phase, step by step
Discovery call
You tell us what you’re picturing and how you actually use your yard. We tell you whether it’s a fit, and give you an honest sense of the investment before anyone spends anything.
Site visit
We walk the property and look at grade, drainage, access, utilities, sight lines and how the house meets the yard. This is where the real constraints show up, and where the scope and investment range get honest.
Design agreement
A short agreement that puts the scope in writing, in your words, along with a preliminary investment range we confirm at the start of design. Once it’s signed, the design work starts.
Measure and scan
We send a Hover scan invite, which builds a measured 3D model of your house from photos taken on a phone. Many clients do it themselves. We also collect your plat of survey and the measurements a scan can’t catch, like the floor height above grade.
Model and design
Your home and yard get built in SketchUp, the design gets drawn on top of it, and the final images are rendered in D5 with the real materials and your real surroundings. The sun is set to your actual address, so the shadows fall where they will.
Design presentation
We walk you through the renderings and the plan together. You react to the real thing, and we write down exactly what you want changed.
Revisions
We revise and show you again, quickly, while the decisions are fresh. Two rounds are part of the design. If you want more after that, each additional round is $300.
A price for this exact design
With the design settled, we price it, with the real choices laid out so you can see what each option does to the total. Then comes a fixed-price construction agreement, and $1,500 of your design fee is applied toward the build.
The design fee, explained plainly
Covers the model, the design, the renderings, the presentation and two revision rounds.
When you move ahead with construction, $1,500 of the design fee goes toward the project.
Only if you want more than the two rounds included. Most projects never need it.
Why it isn’t free
A real design takes real hours: modeling your house, working out structure and layout, specifying products and rendering it properly. When design is free, that cost usually ends up inside the project price, or the work gets skipped and the price comes from a sketch.
We’d rather charge for the design openly and put part of it back into your build. The fee also means the people in the design phase are serious about building, which lets us put full effort into every design we take on.
What’s separate
- The $150 site visit is its own step and isn’t applied toward the build.
- Engineering and permit drawings come after the construction agreement, as part of the build, because they depend on the final design.
- Construction is priced from the finished design in a fixed-price agreement.


Design for every part of the space
The design phase covers anything we build, and it works best when the whole space is designed at once, even if you build it in stages.
Design it all now, build it in stages
Plenty of clients can’t or don’t want to build everything in one season. That’s the strongest reason to design the whole space up front. If the deck goes in this year and the roof comes in two years, the footings, post locations, beam sizes and electrical runs for the roof need to be in the deck from day one.
Designing the full space first means stage one is built to carry stage two, and nothing gets torn out later to make room for it. The design shows the finished space and which parts belong to each stage, so you can plan the budget over time with no surprises.
Who owns the design
You keep the renderings to review, share with family and live with while you decide. The design itself is our work product, and it’s tied to building it with us.
All design concepts, 3D renderings, layouts and specifications remain the exclusive property of Ace of Decks LLC until a construction agreement is signed. That’s standard for design-build firms, and it’s why part of your design fee goes back into your build when you move ahead.
Design questions, answered
Do you offer design-only services?
No. The design phase is for clients planning to build with us. We don’t sell design on its own or produce plans for other contractors, because designing and building together is what keeps the renderings, the price and the finished project in line with each other.
How realistic are the renderings?
Very close to real. They’re built on a measured model of your actual house, lit by the sun at your address, and show the specific products in the price. Plants, furniture and sky are there to make the space readable, and furniture isn’t included in the build unless it’s in the price.
How long does the design take?
Most designs take about three weeks from the scan to the first presentation. Larger projects take longer, especially ones with a roof tied into the house or structure that needs engineering, and we’ll tell you the expected timing before you sign.
Do I need a survey?
It helps a lot. Your plat of survey shows property lines, easements and setbacks, which decide how big and where the project can go. If you don’t have one, we’ll tell you how to get a copy, usually from your closing documents or the county.
What if I don’t like the first design?
That’s what the two revision rounds are for. Tell us what isn’t right, as specifically as you can, and we’ll change it. Most people are close after the first round because the first design is built from what you told us on the call and at the site visit.
Is the $3,000 applied toward the project?
$1,500 of it is applied toward your build when you move ahead with construction. The other $1,500 covers design work that has value whether or not you build.
Can I take the design to another contractor?
No. The design stays the property of Ace of Decks LLC until a construction agreement is signed. You keep the images to review and decide, but the plans are made to be built by us, from the products and structure we’ve specified.
Do you produce permit or engineering drawings?
Yes, as part of the build. Permit and engineering drawings come after the construction agreement, because they’re based on the final design. We handle the permits and inspections in every town we work in.
Can you design a smaller project?
Yes. The design phase is the same for a deck with lighting as it is for a full outdoor room. What changes is how much there is to design. We’ll talk through whether it makes sense for your project on the discovery call.
See your backyard
before you build it
It starts with a free 15-minute discovery call. Tell us what you’re picturing, and we’ll tell you honestly what it takes to design and build it.
Ace of Decks · Aurora, IL · (630) 354-8887