Outdoor Living Design-Build in Oak Brook, Illinois
Ace of Decks designs and builds resort-caliber outdoor environments for Oak Brook estates. Pool-side floors, shade architecture, motorized screen systems, outdoor kitchens and lighting, designed as one composition in 3D and built at a fixed price.
Estate-scale outdoor architecture
Oak Brook lots are a different canvas. Where most suburbs measure backyards in feet, Oak Brook measures them in acreage. These are low-density estates with room for genuine outdoor architecture: a pool with a real surround, a pavilion that reads as a destination, a kitchen that serves twenty without crowding anyone. The design question here isn’t fitting things in. It is composition, making a large property feel intentional instead of scattered.
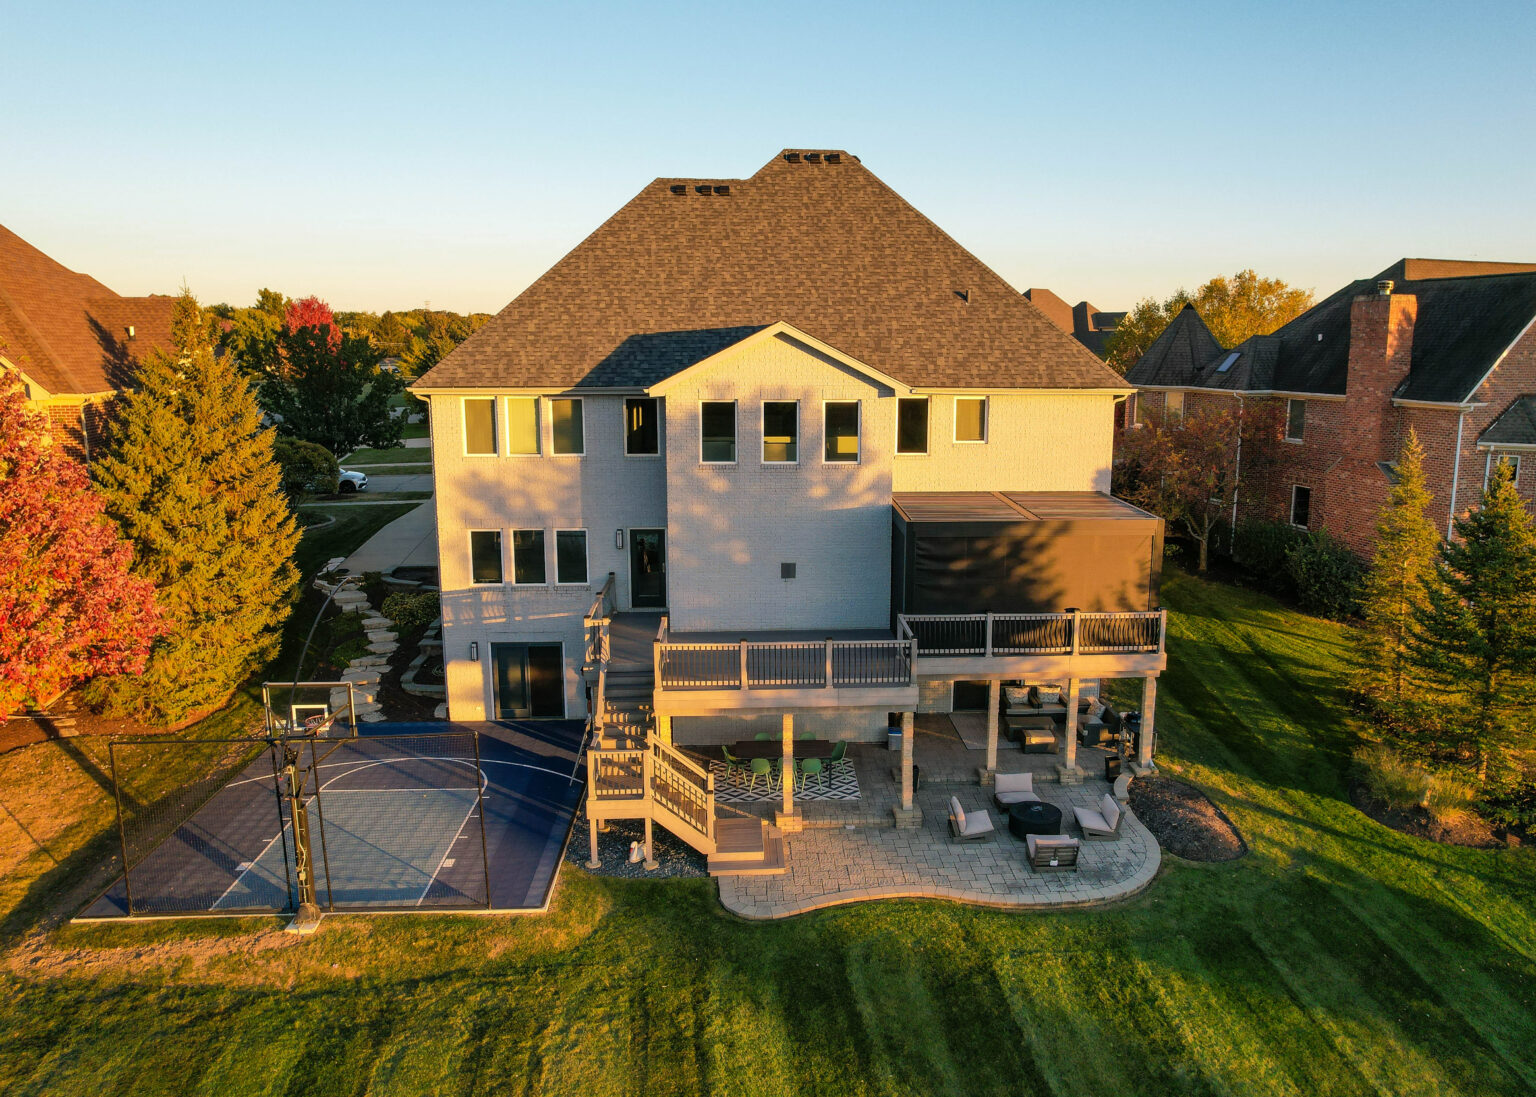
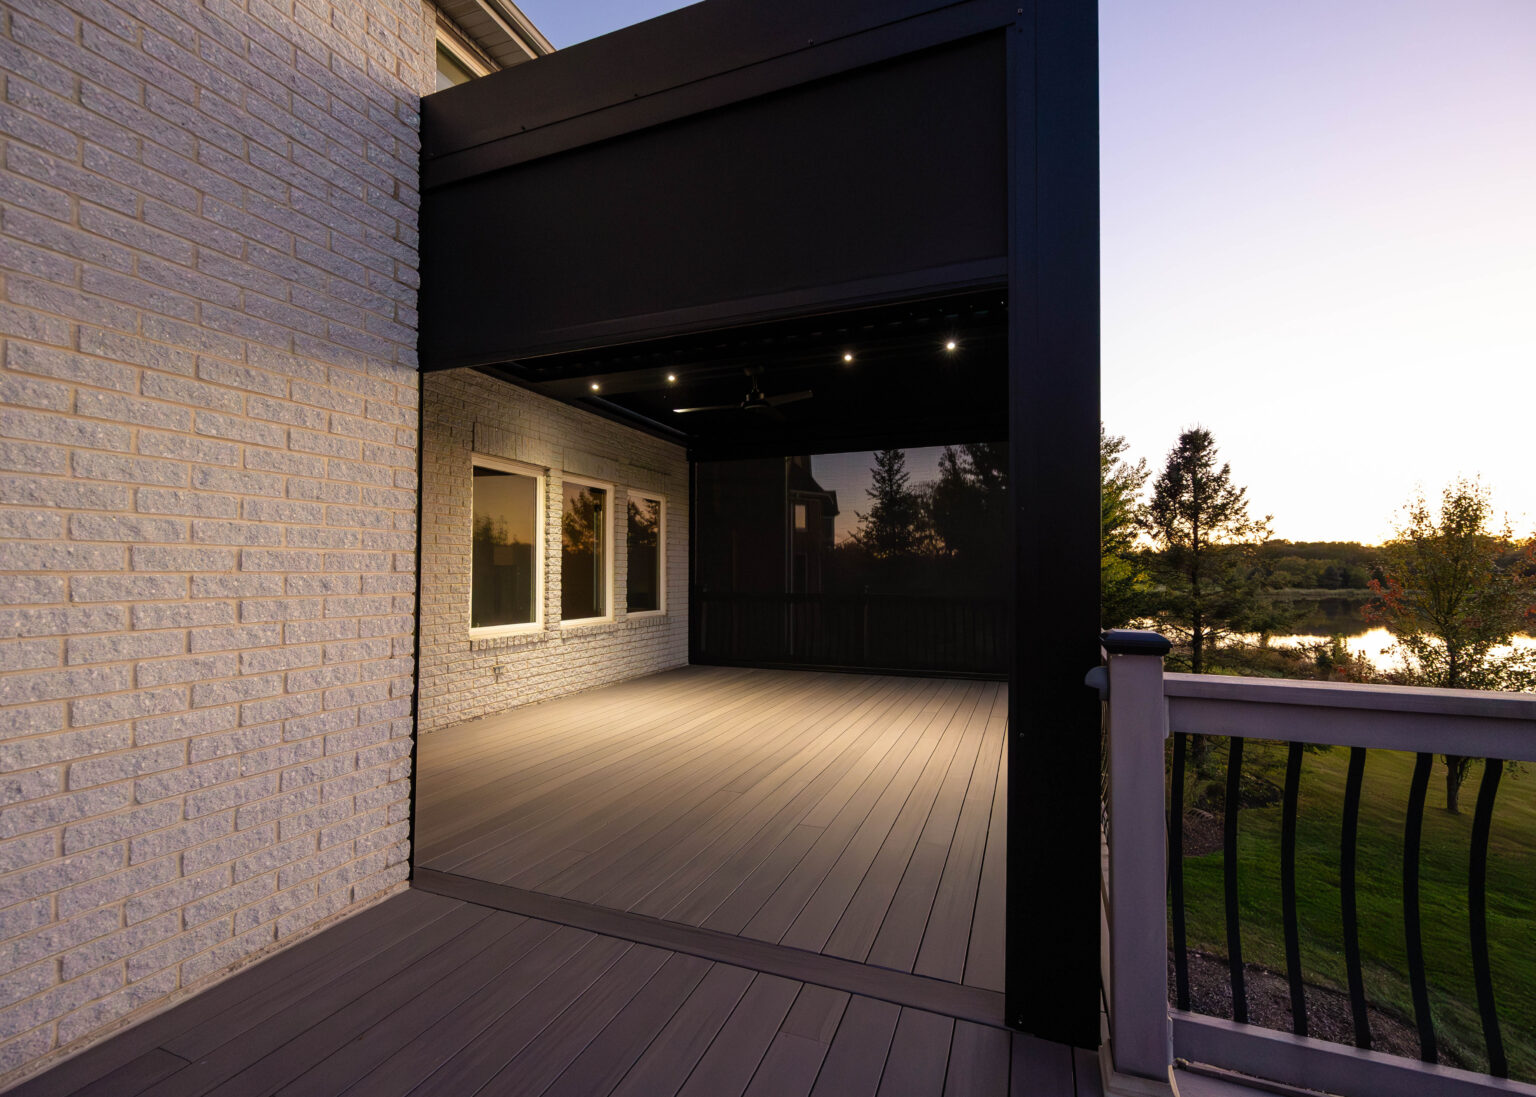
That’s why Oak Brook projects almost always involve the deck, the cover, the screens and the kitchen at once. Hardscape that organizes the property into rooms and paths rather than one undifferentiated lawn. Covered structures such as louvered pergolas and pavilions that create shade destinations and anchor the long sightlines these lots afford.
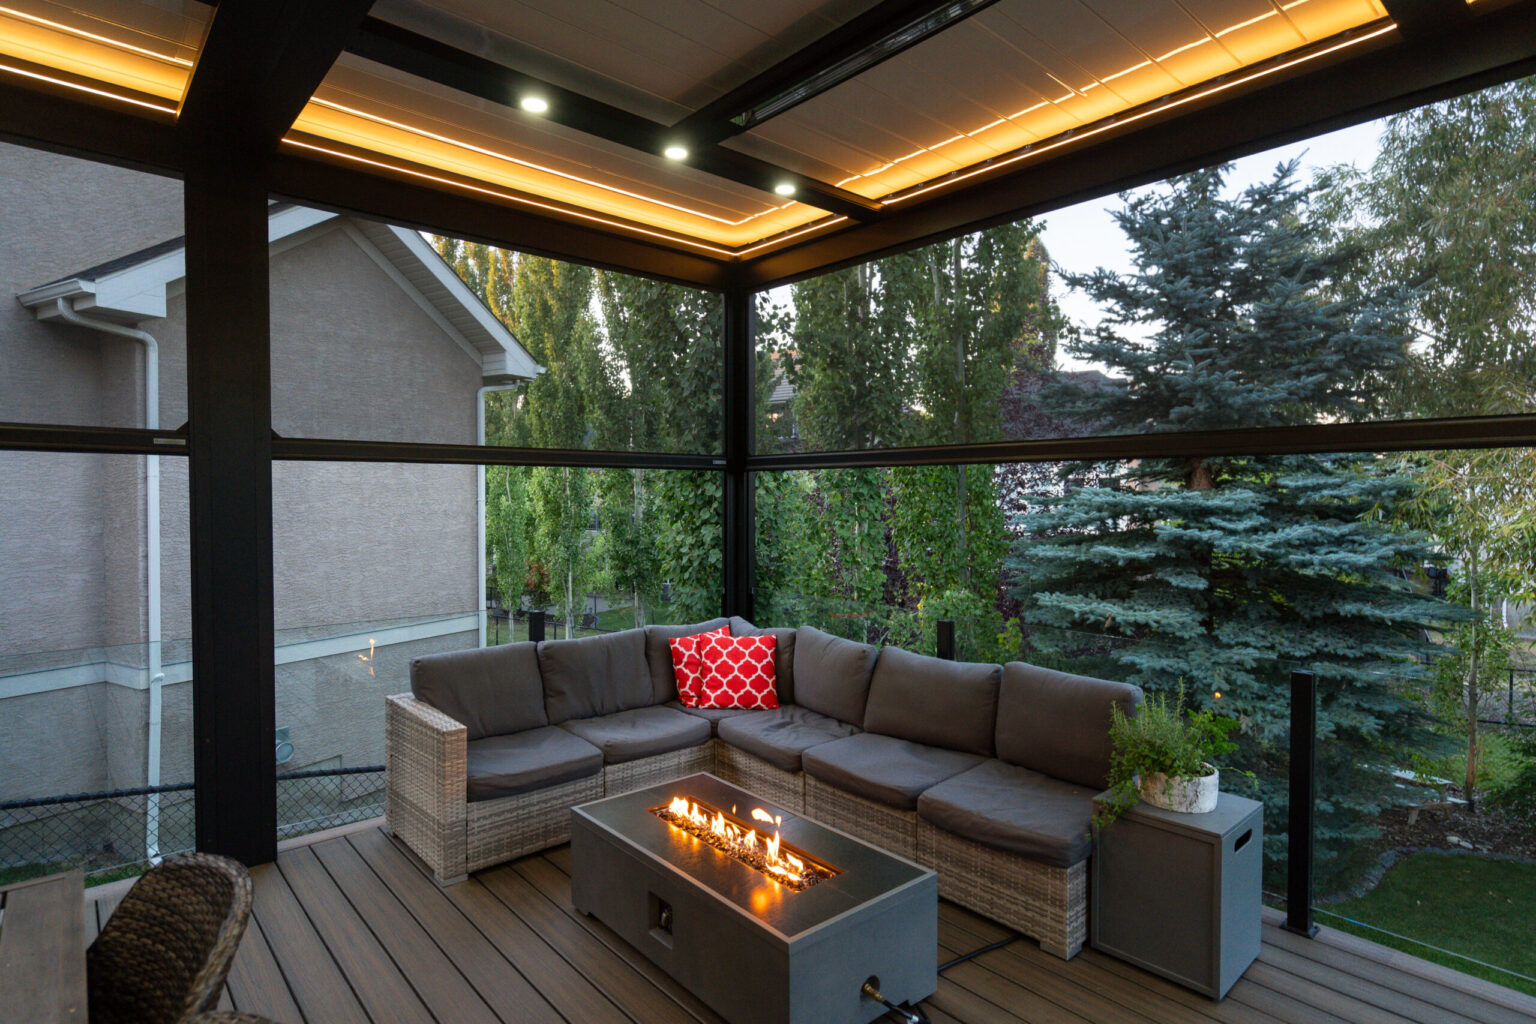
Motorized screens that turn a pavilion into a private, insect-free room on demand. And a layer of kitchen, fire and lighting that makes the whole composition run after dark, which is when estates like these do their best entertaining.
Privacy and polish carry particular weight here. Screening, both the engineered kind and the planted kind, gets designed into the plan, and finishes trend toward the architectural: matte black aluminum, brass accents, natural stone tones. Nothing that reads as a kit, because on an Oak Brook property a kit is visible from a hundred feet away.
Entertaining in Oak Brook has a particular shape: fewer, larger, better. Client dinners that migrate outside, extended-family weekends, foundation events hosted at home. The infrastructure for that is real: kitchens with genuine prep and service capacity rather than a grill island, lighting zones that shift a space from daylight lunch to evening reception, heat and enclosure that make a September event a certainty instead of a gamble. We design for the twenty-person evening first, because a space that handles the big night gracefully handles Tuesday effortlessly.
The other Oak Brook reality is longevity. These properties are held, improved and passed forward rather than flipped, so the engineering has to match the horizon. Steel framing rather than lumber, motorized systems from manufacturers who will still support their hardware in fifteen years, stone and aluminum finishes that weather into character instead of decay. An Oak Brook environment should be an asset with a maintenance schedule, not a future renovation. That standard is set in the design phase, in the specifications nobody sees but everybody eventually feels.
We handle the full permit process with the Village of Oak Brook, and every project is priced fixed from the completed 3D design, which on estate-scale work is the only sound way to price at all. You’ll walk the entire finished environment on screen, revise it, and sign a number that doesn’t move.
Oak Brook projects are collaborations with people who are good at making decisions. Our clients here tend to run companies, sit on boards, and have no patience for vague process. That suits us, because the A.C.E. Method was built for exactly that temperament. A defined design phase with a defined cost, a complete environment reviewed on screen, one fixed number, and a build that executes the plan. No discovery mid-project, no committee drift, no surprises presented as change orders.
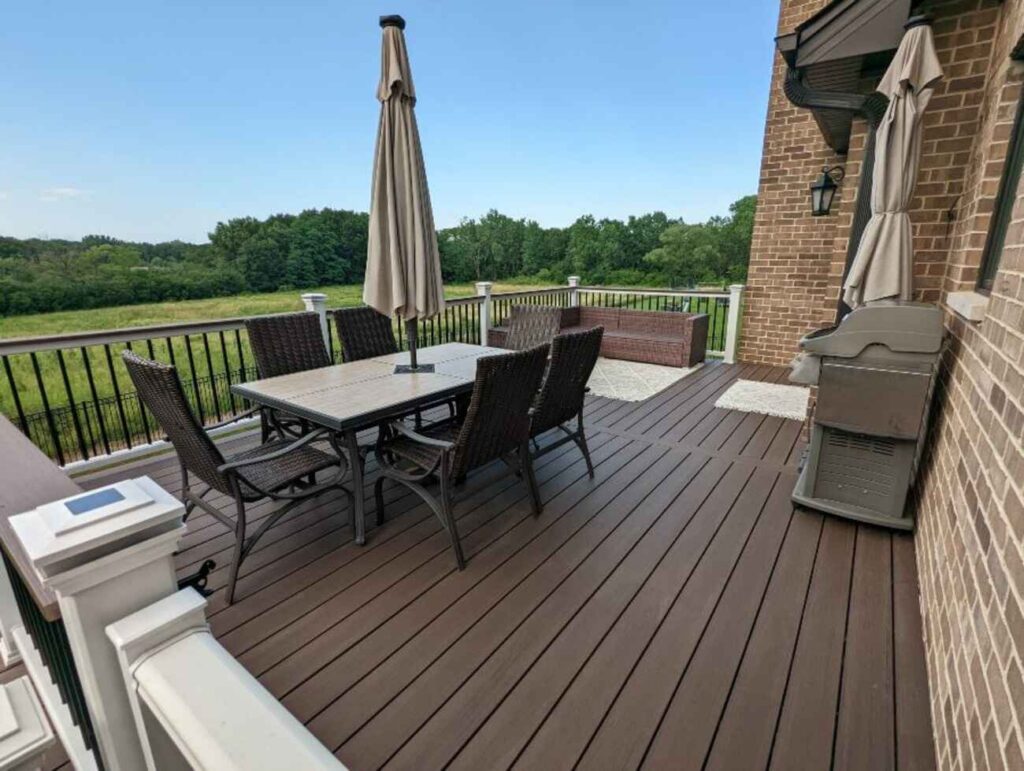
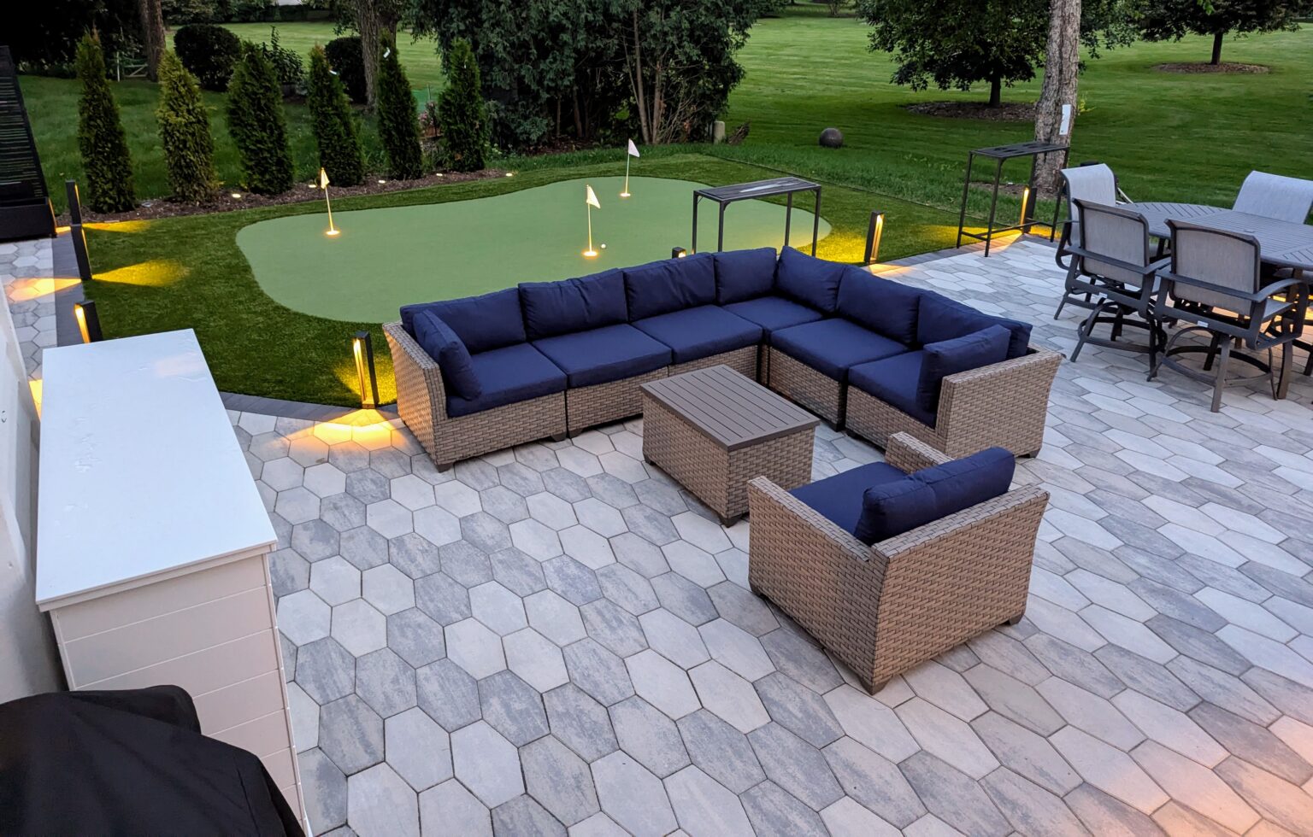
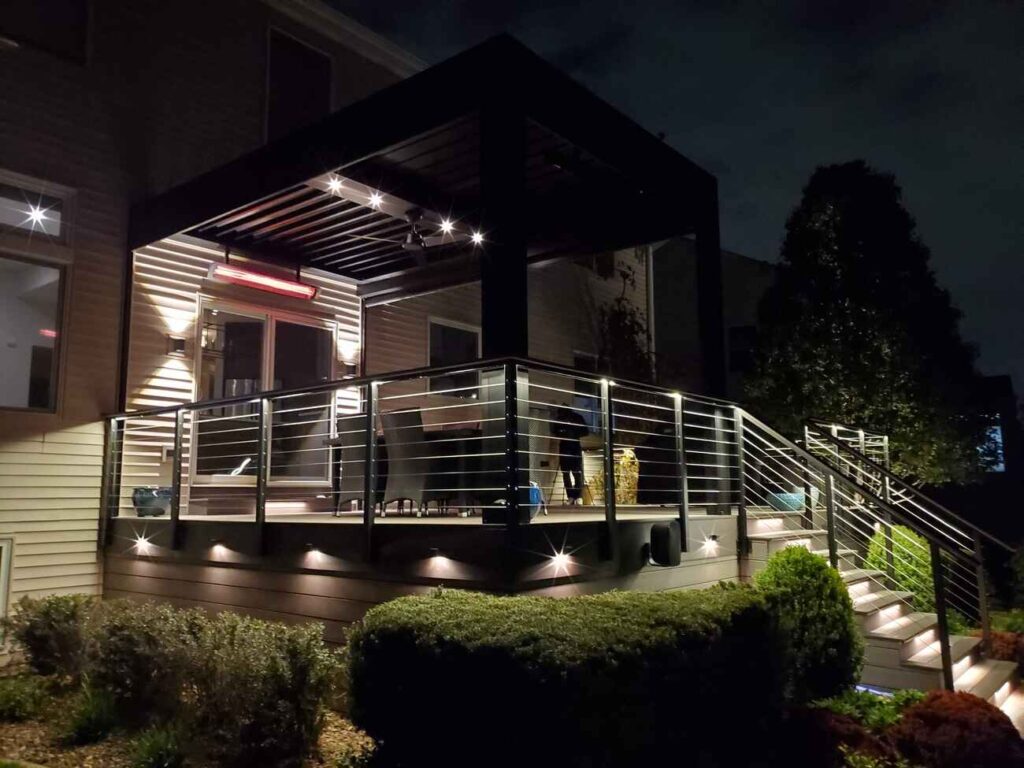
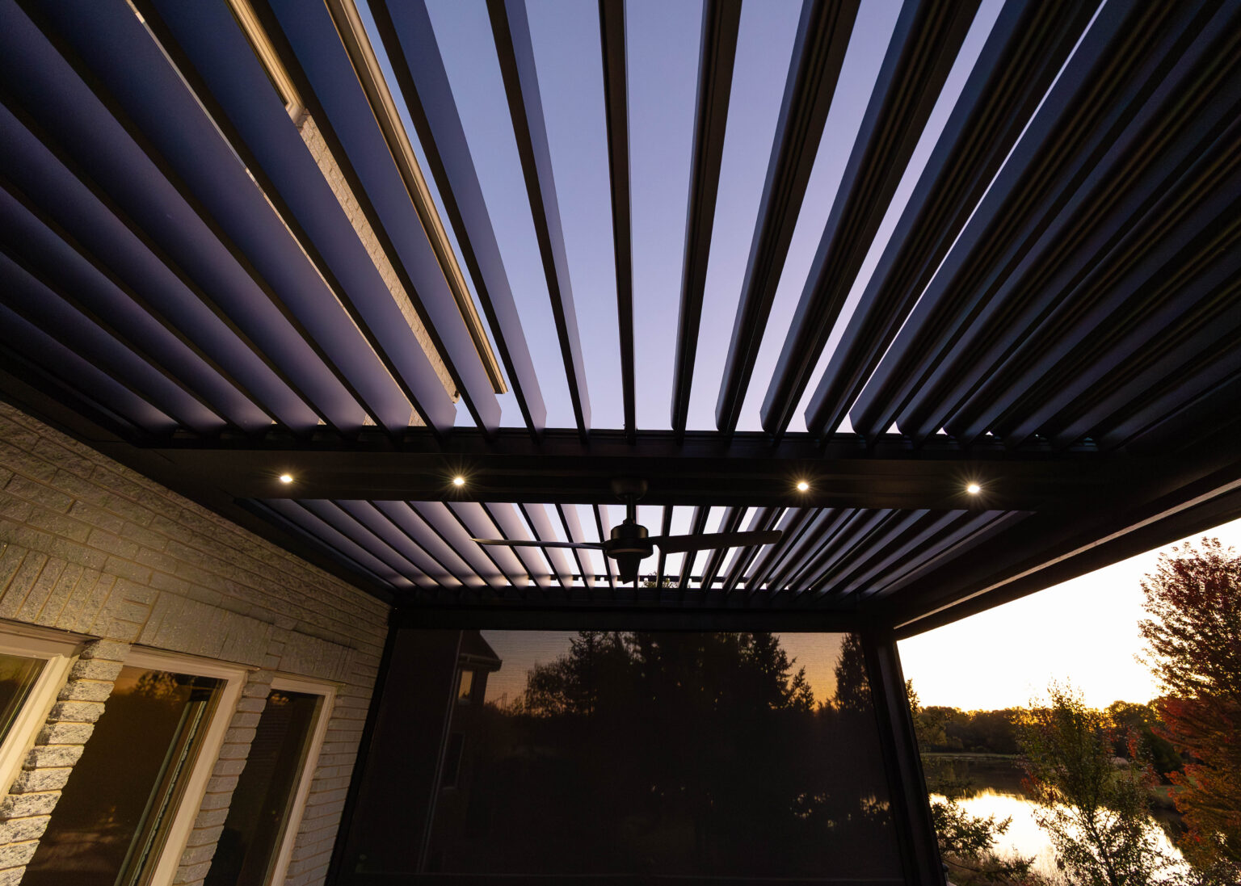
What we design & build in Oak Brook
What does an outdoor living project cost in Oak Brook?
Oak Brook projects with us typically begin around $100,000 given the scale of the properties, with complete estate environments ranging from $180,000 to $300,000+. Every project is priced fixed from a completed 3D design. The full path from free discovery call to fixed-price build is on our A.C.E. Method.
Oak Brook questions, answered directly
Who builds estate outdoor living spaces in Oak Brook?
Ace of Decks is a design-build firm serving the western suburbs from Aurora. We design and build estate-scale outdoor environments throughout Oak Brook, designing the deck, cover, screens, kitchen and lighting as one space in 3D and building it at a fixed price.
What does an Oak Brook outdoor project typically cost?
Given the scale of Oak Brook properties, projects with us typically begin around $100,000, with complete estate environments covering hardscape, structures, screens, kitchen, fire and lighting ranging from $180,000 to $300,000+, priced fixed from a completed design.
Do you design around pools?
Yes. Pool surrounds, pavilions, screened structures and kitchens designed as one composition with an existing or planned pool are a natural fit for Oak Brook lots, and the 3D design phase is where the whole poolscape gets resolved before construction.
Do you handle Village of Oak Brook permits?
Yes. We manage the full permit and inspection process with the Village of Oak Brook, and it is included in the fixed-price agreement.
Start with a conversation
about your Oak Brook property
A free 15-minute discovery call. No pressure, just a conversation about what you’re picturing and whether we’d be a good fit.
Book a Discovery CallAce of Decks · Aurora, IL · (630) 354-8887