
Cover That Turns
a Deck Into a Room
Ace of Decks designs and builds motorized louvered pergolas, covered patio structures, and pavilions across Chicago’s western suburbs. A cover is what turns a deck or patio into a room. Open to the sun one hour, sealed against a passing storm the next.
Book a Discovery Call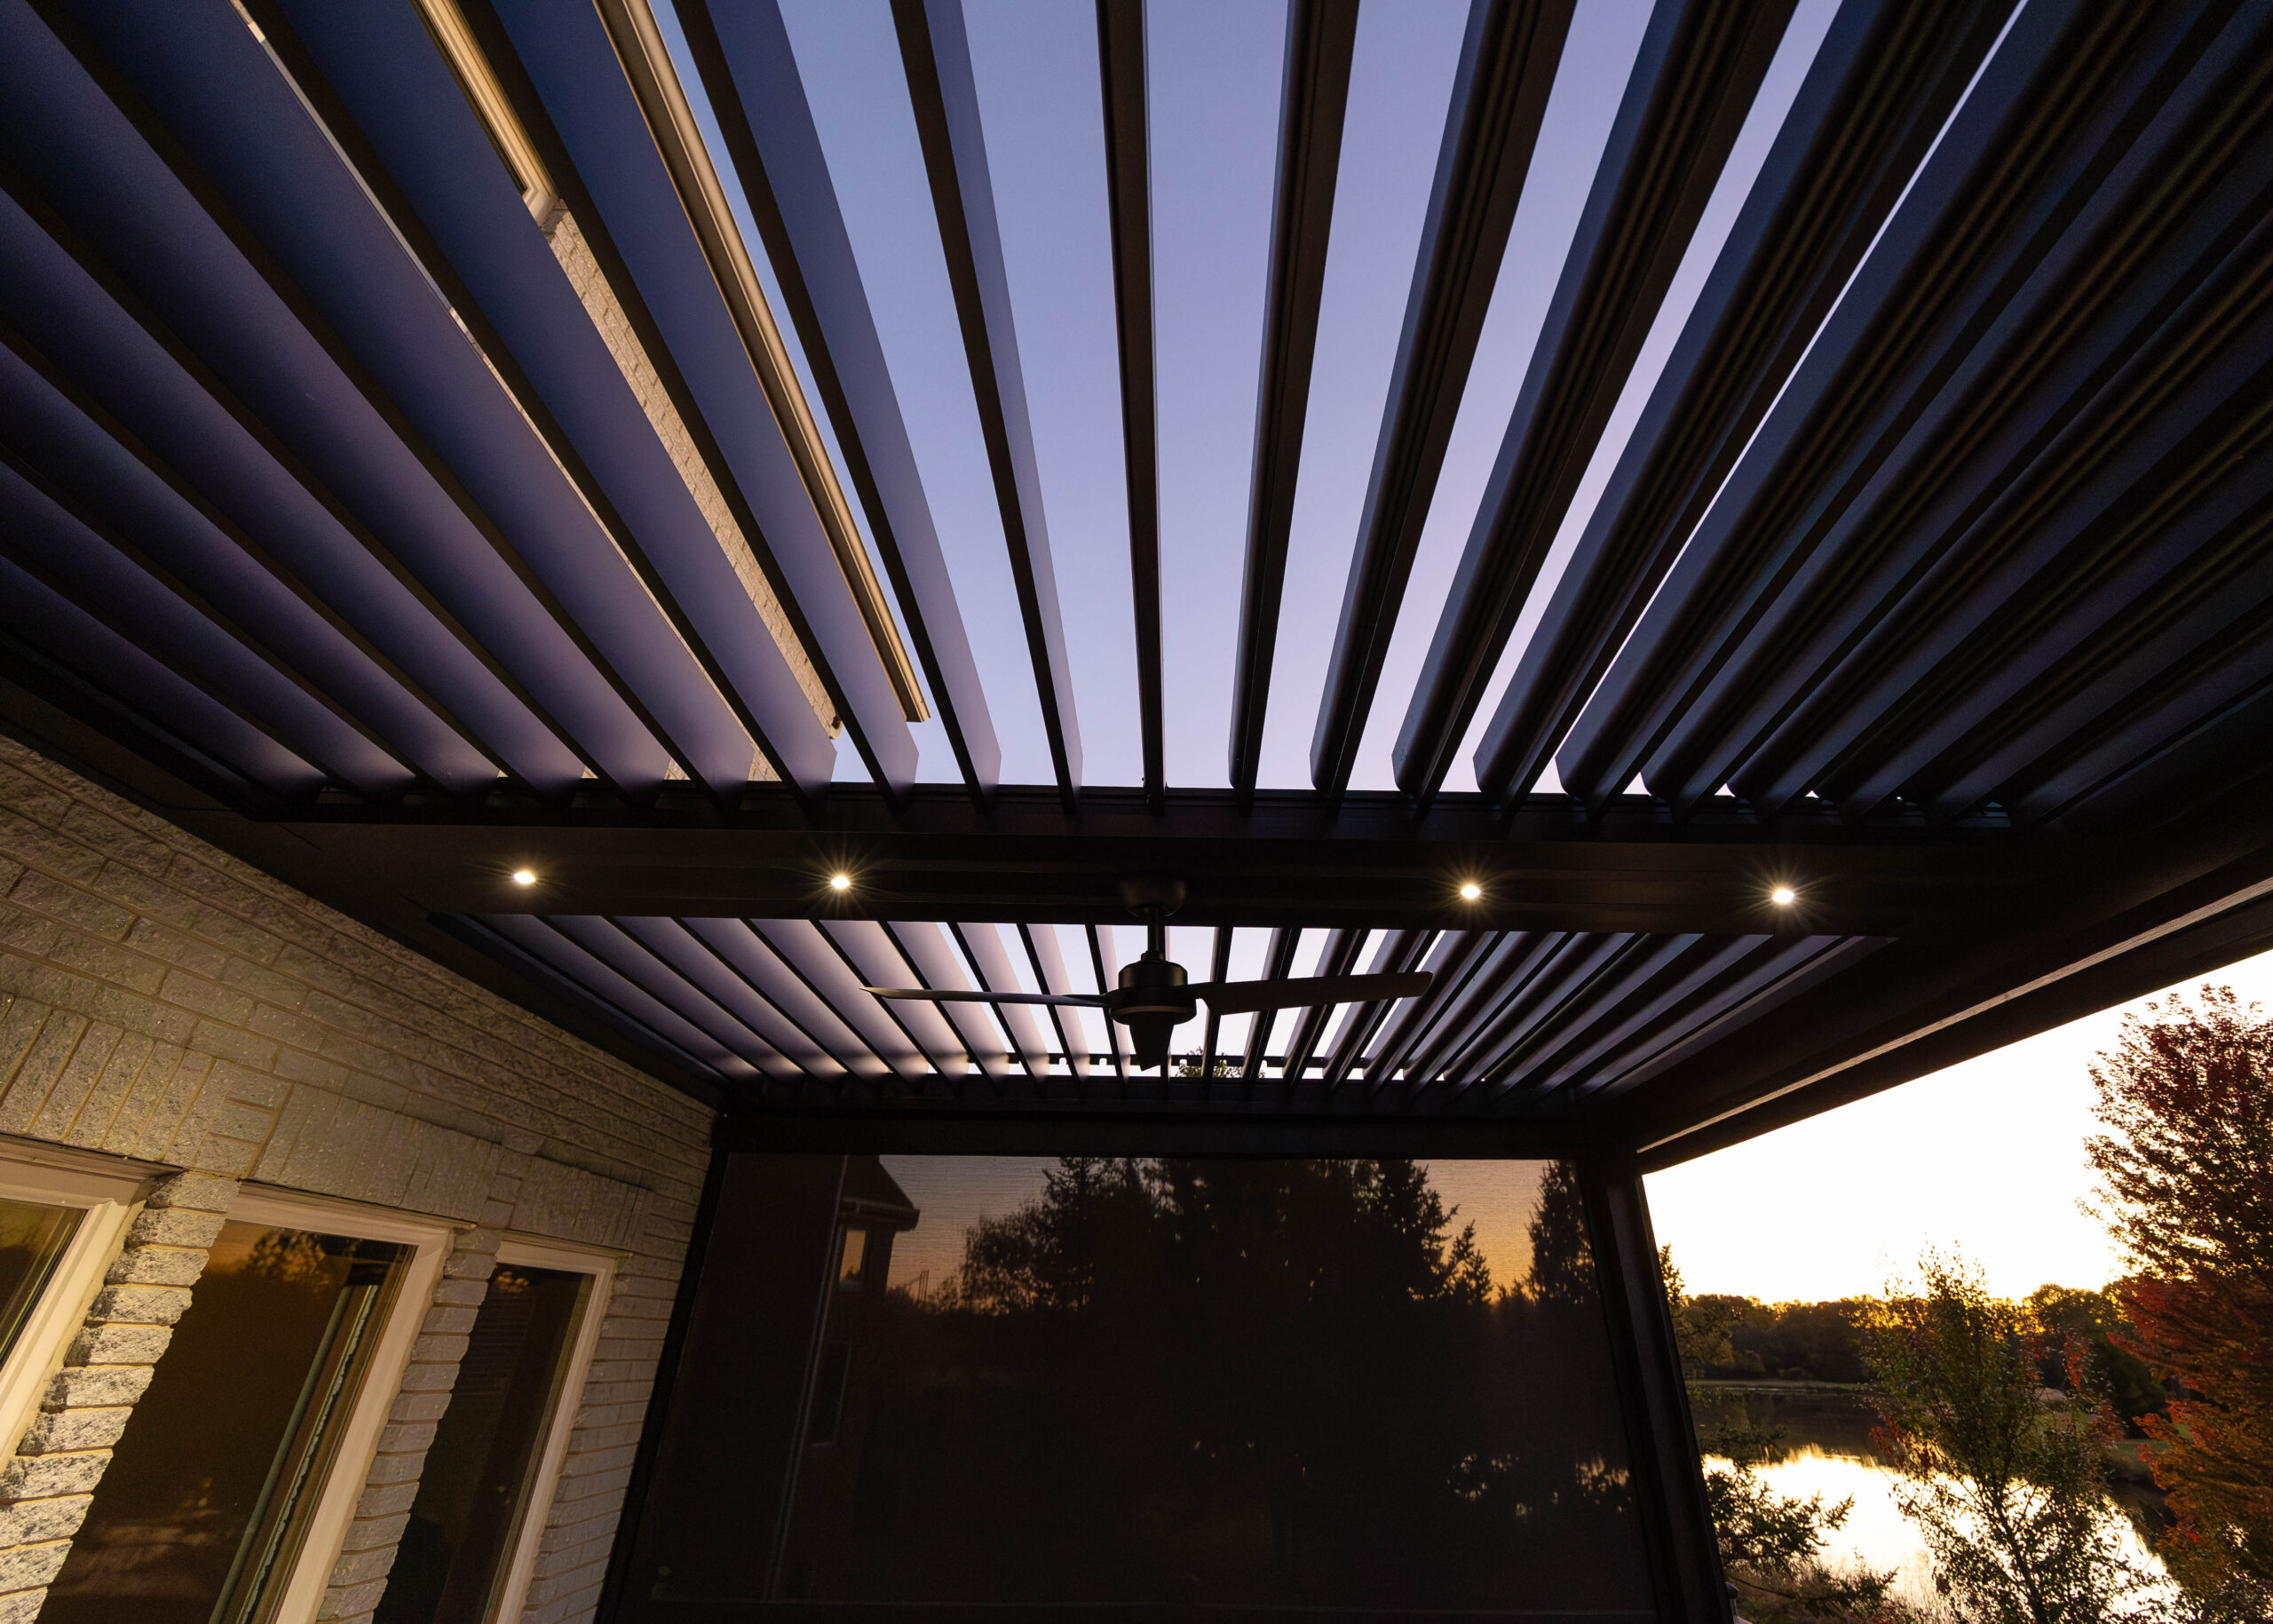
Which kind of cover suits your space?
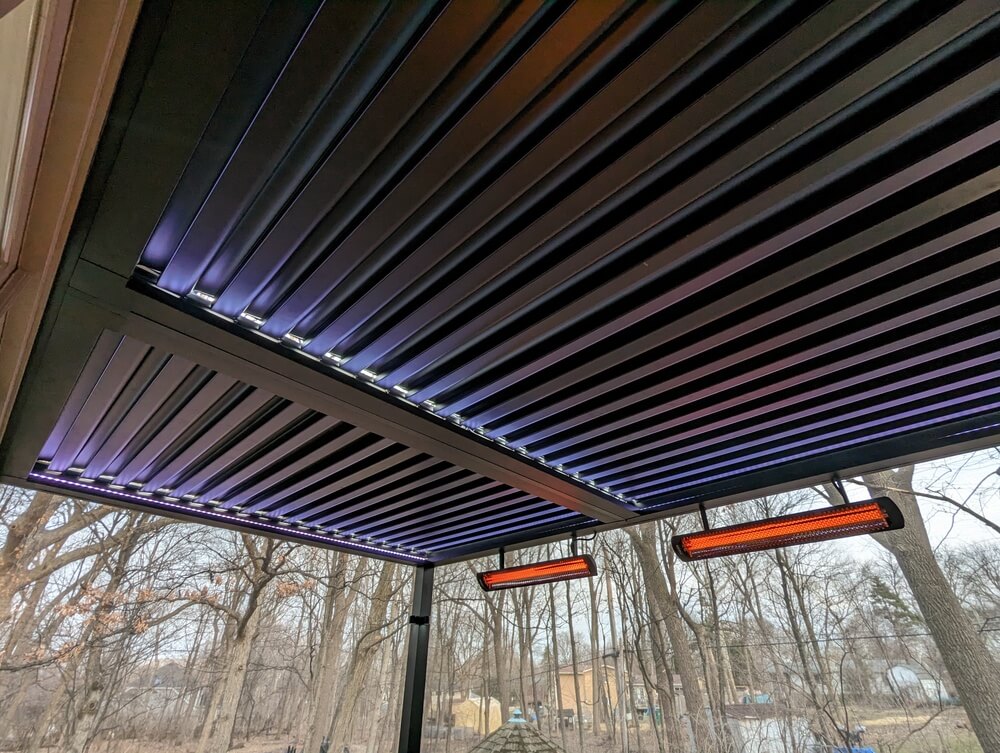
Three choices, and they behave differently. A louvered pergola has aluminum slats that rotate on a motor, so one structure gives you open sky, dappled shade or a sealed rain roof on demand. A covered patio roof is permanent architecture: solid, matched to the house, with a finished ceiling and provisions for fans, heat and lighting built in.
A pavilion is freestanding, which lets you put the destination where the yard is best rather than against the back wall. The louvered system adapts, the fixed roof commits, and the pavilion travels. All three are designed in 3D and engineered for Midwest wind and snow loads before anything is ordered.
Motorized Louvered Pergolas
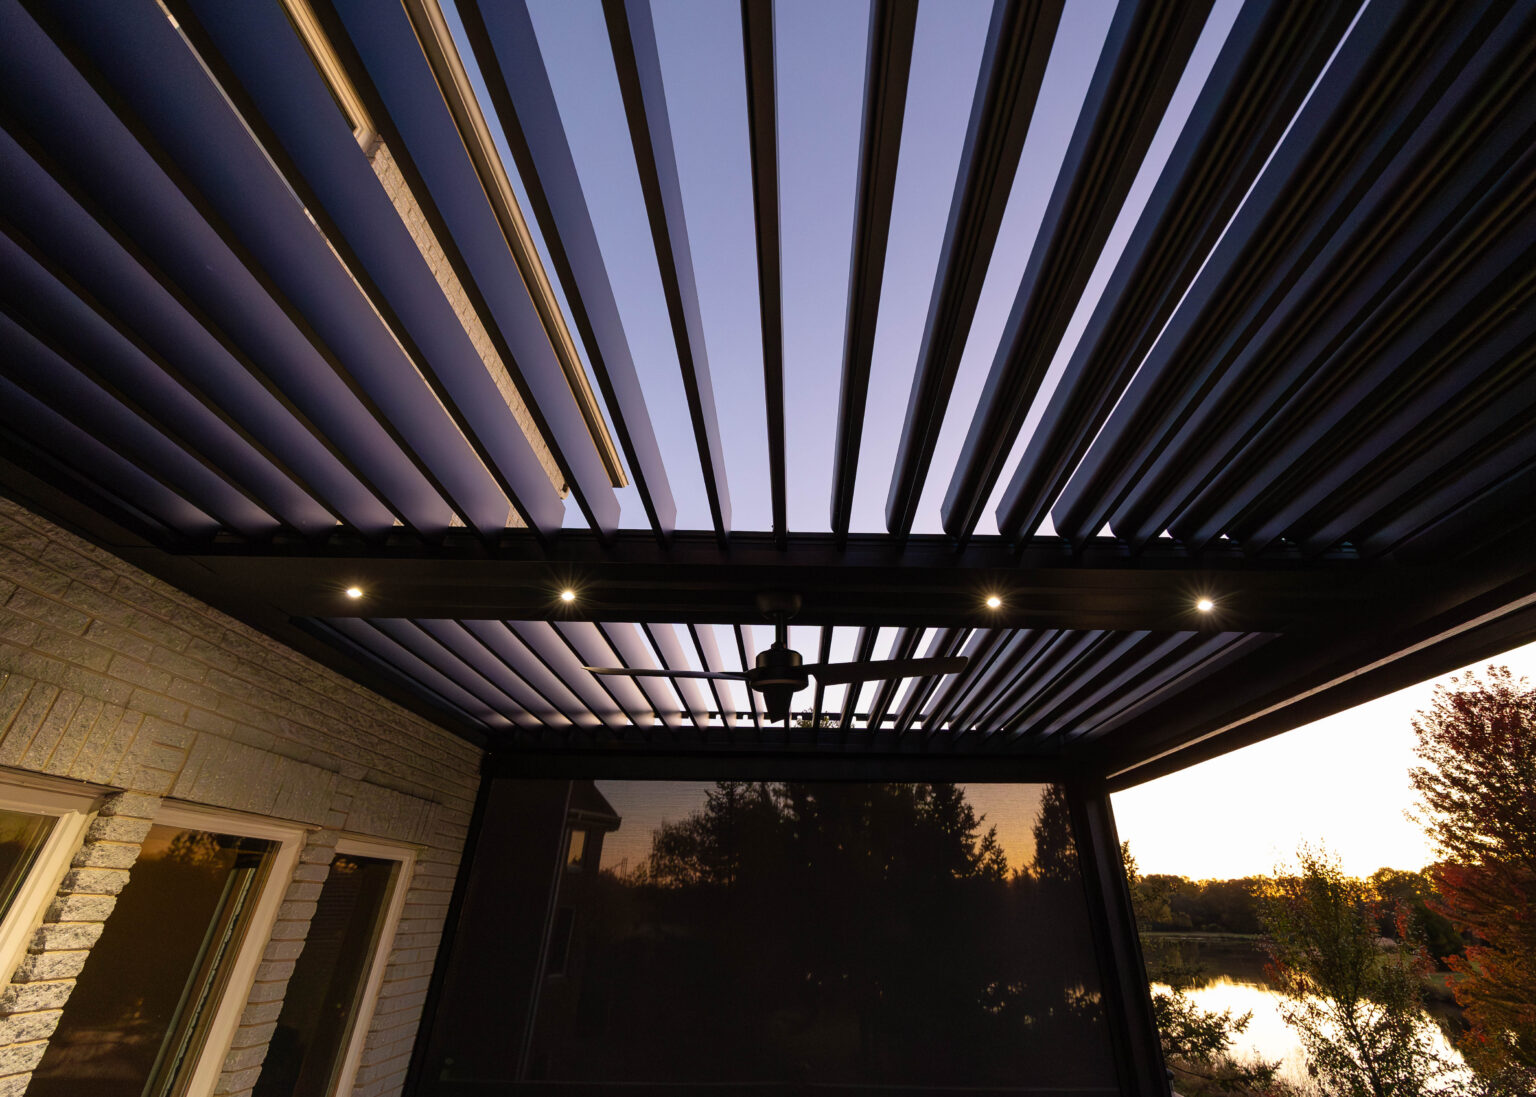
Rotating aluminum louvers, integrated gutters and downspouts, and motorized control. Open sky, dappled shade or a sealed roof. One structure, every condition.
Covered Patio Roofs
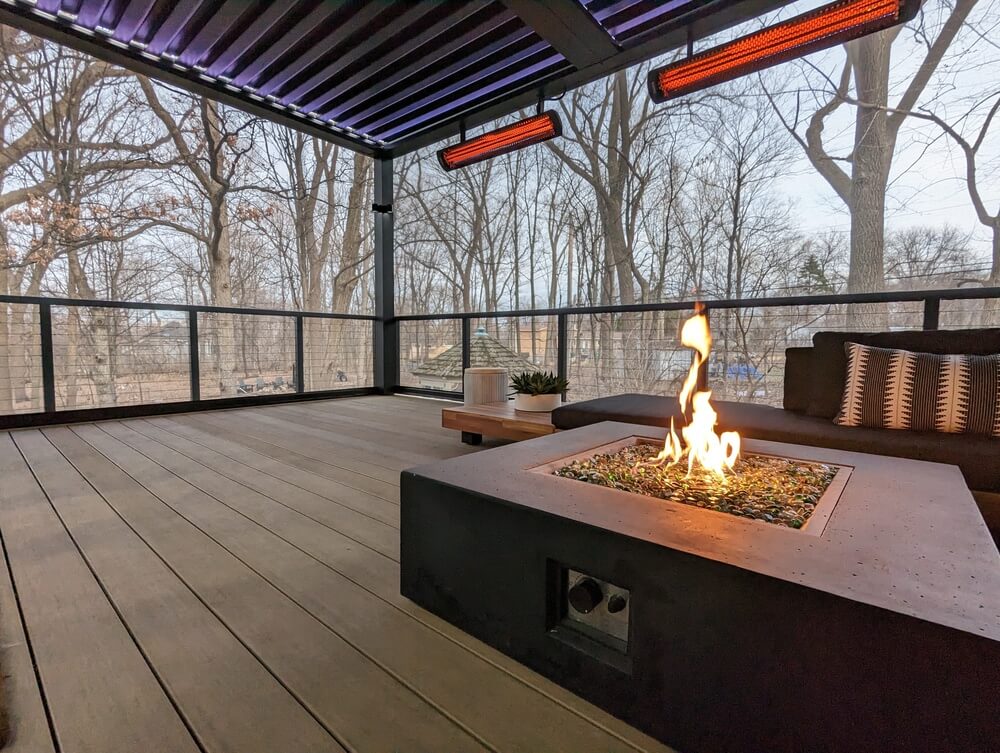
Solid-roof structures that match the architecture of your home, with engineered framing, finished ceilings and provisions for fans, heaters and lighting built in from the design phase.
Pavilions & Pergola Structures
Freestanding structures that anchor a destination in the landscape, over an outdoor kitchen, a fire feature or a poolside deck.
In depth: motorized louvered pergolas · louvered pergola vs. covered patio
What does a covered structure cost in Illinois?
Covered structures are engineered and priced from a completed 3D design. These ranges describe typical investment levels for our service area.
Motorized Louvered Pergolas
Attached or freestanding louvered systems, motorized, with integrated drainage, sized to your floor plan.
Covered Patio & Pavilion Structures
Solid-roof rooms and freestanding pavilions, architecturally matched to the home, wired for life overhead.
Flagship Cover + Deck Systems
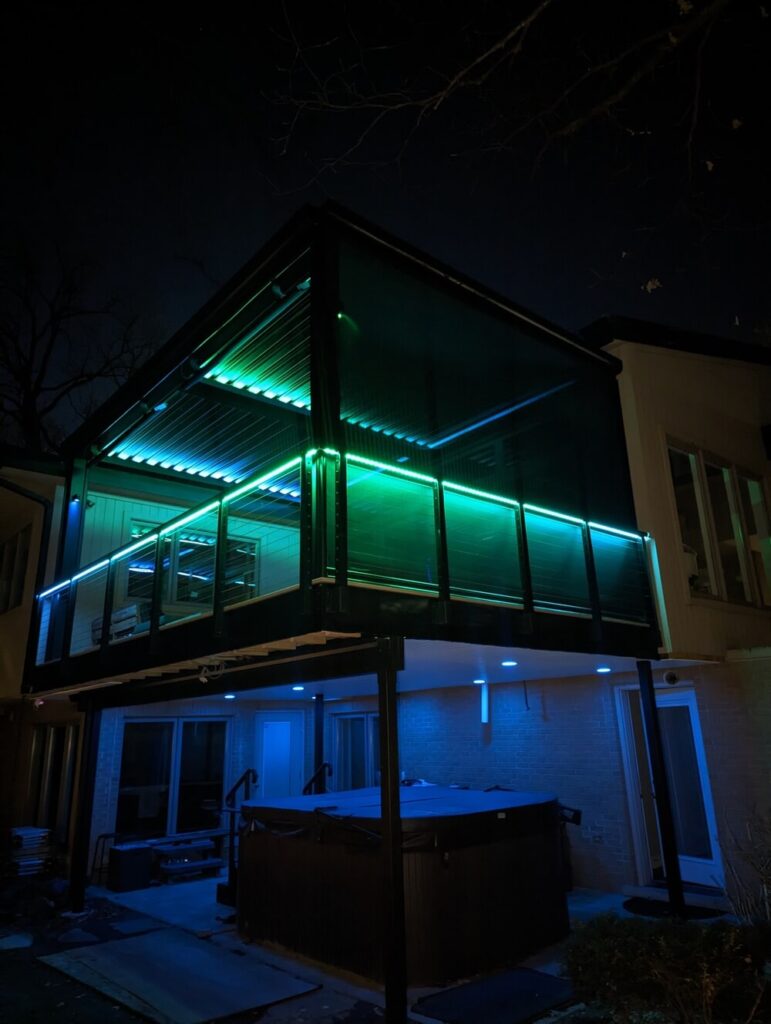
Covered structures designed together with new decks, hardscapes, screens and features as one environment.
Design & planning retainer: $3,000, with $1,500 applied toward your build when you proceed. All design concepts, 3D renderings, layouts, and specifications remain the exclusive property of Ace of Decks until a construction agreement is signed.
A cover works hardest with screens
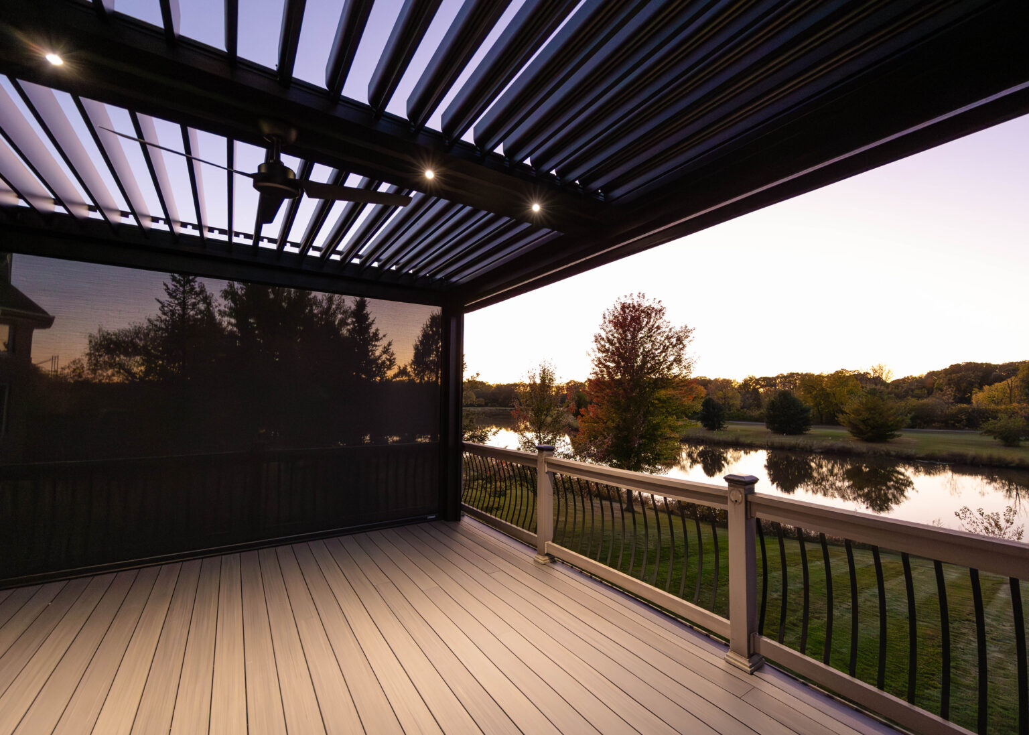
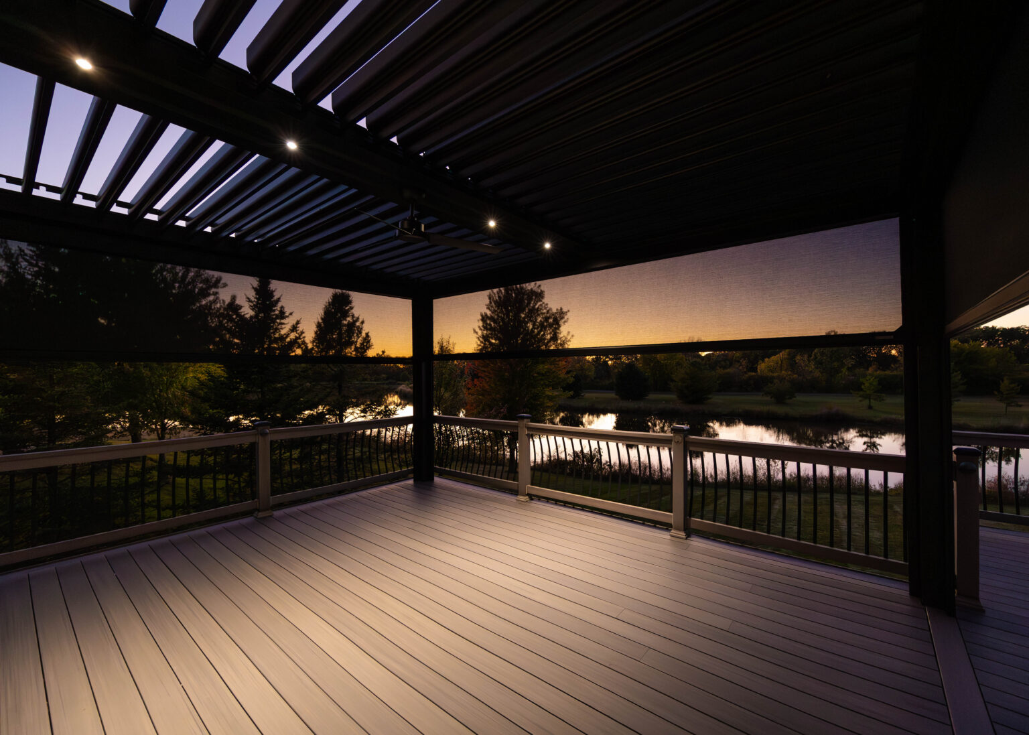
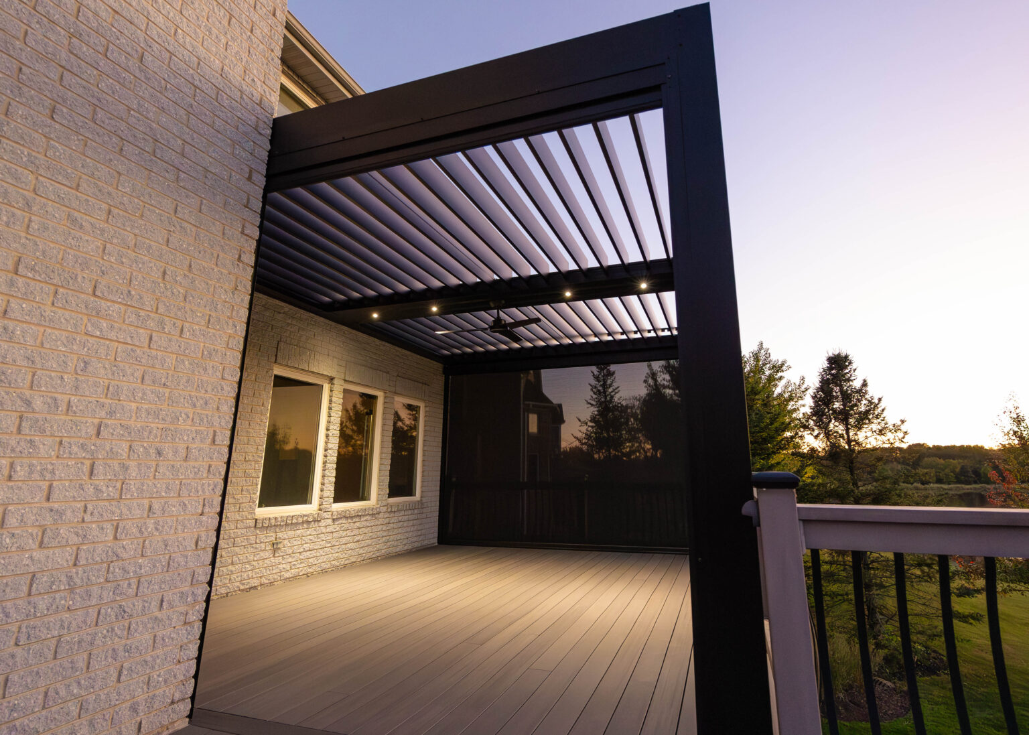
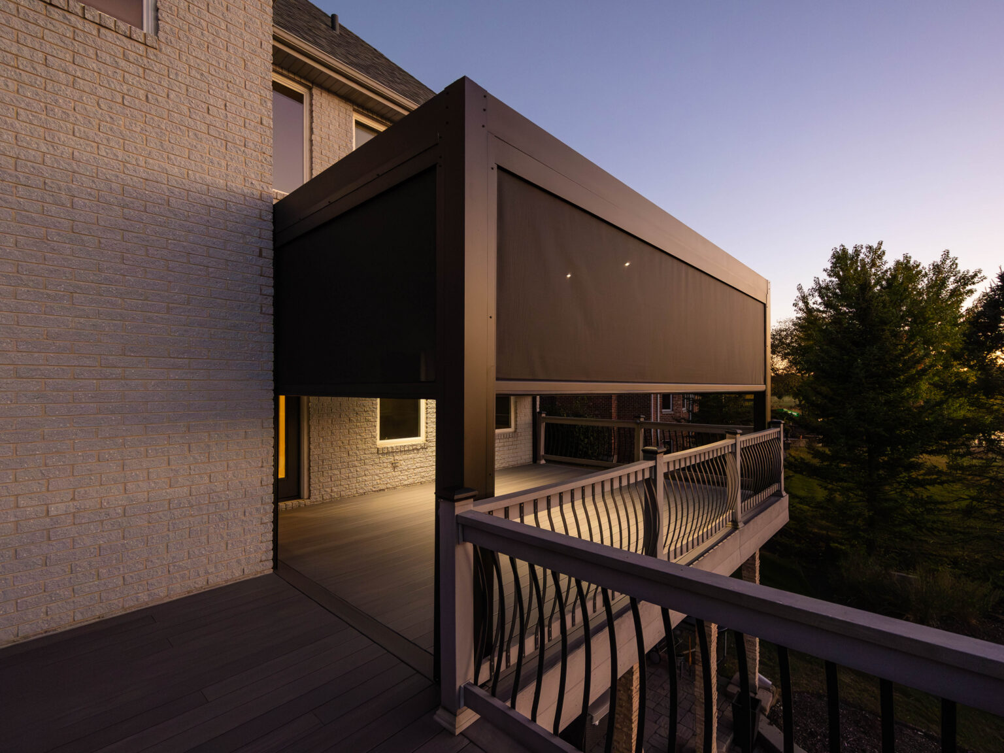
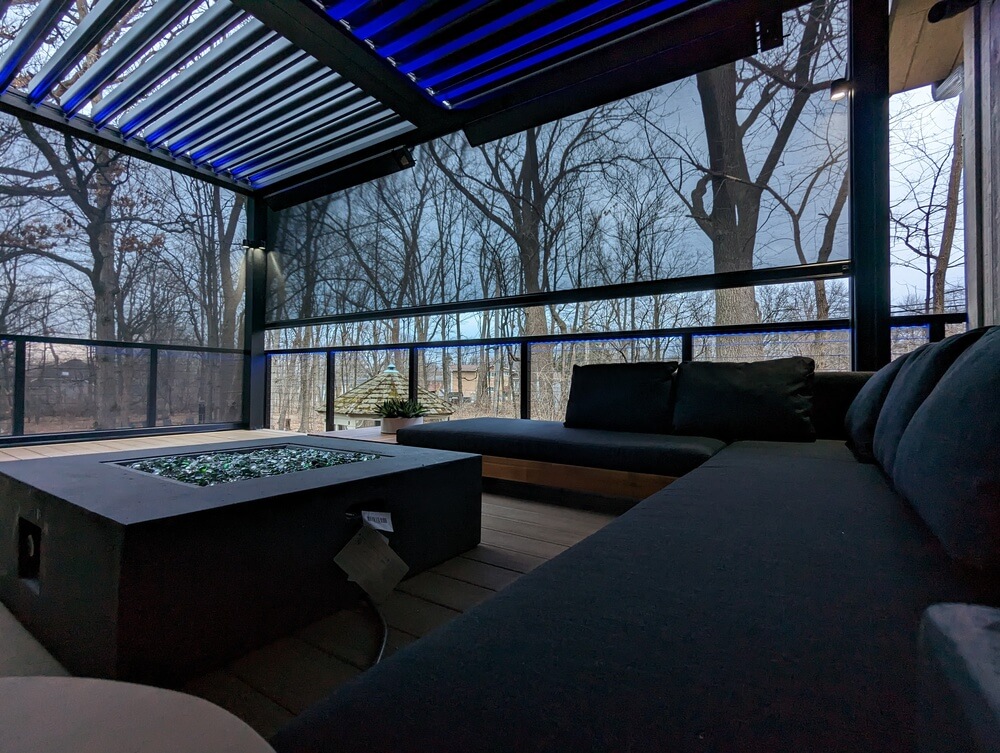
A louvered roof handles sun and rain. Add motorized retractable screen walls and the same structure handles wind, insects and shoulder-season cold. It is a true three-season room without the sunroom. Most of our flagship cover projects are designed with the screens from day one, on a deck built to carry them.
We quote the structure you want, not the one that wins on price.
There is almost always a cheaper cover. A smaller footprint, a fixed roof instead of louvers, a lighter frame with the posts closer together. Any of those can be the right call, and we will say so when they are.
What we will not do is quote the lighter version by default so our number reads better against the next bid, then discover at install that the span needs another post through the middle of the seating area. The structure is sized to the opening you asked for, and the price is fixed from the completed design.
What gets decided before anything is ordered.
A cover is a roof, and in Illinois a roof is an engineering problem before it is a styling one. These are settled during design, not on the day the crew arrives.
- Attached or freestanding. An attached structure needs a ledger bolted into real structure and flashed properly. A freestanding one needs its own posts and footings but touches nothing on the house, which is often the better answer on a brick elevation or where the roofline fights you.
- Footings to 42 inches. The Illinois frost line, measured at inspection before any concrete is poured. A cover set on shallow piers heaves, and it takes the roof out of level with it.
- Span before style. Blade profile, beam depth and post spacing come out of the snow load and the opening you want. A system quoted without reference to that is a system to walk away from.
- Where the water goes. Louvered systems drain through the frame and down the posts. That water has to arrive somewhere sensible rather than at the base of the house or across the patio you just built.
- Wind sensors and automation. A motorised roof that closes on a timer is a liability in a storm. Sensors, and a manual override that works when the power does not.
We size the structure to the span you actually want rather than to whatever the catalogue defaults to. That occasionally makes our number higher than a quote built from a standard kit. It is also the reason the roof is still level in year fifteen.
Where we build
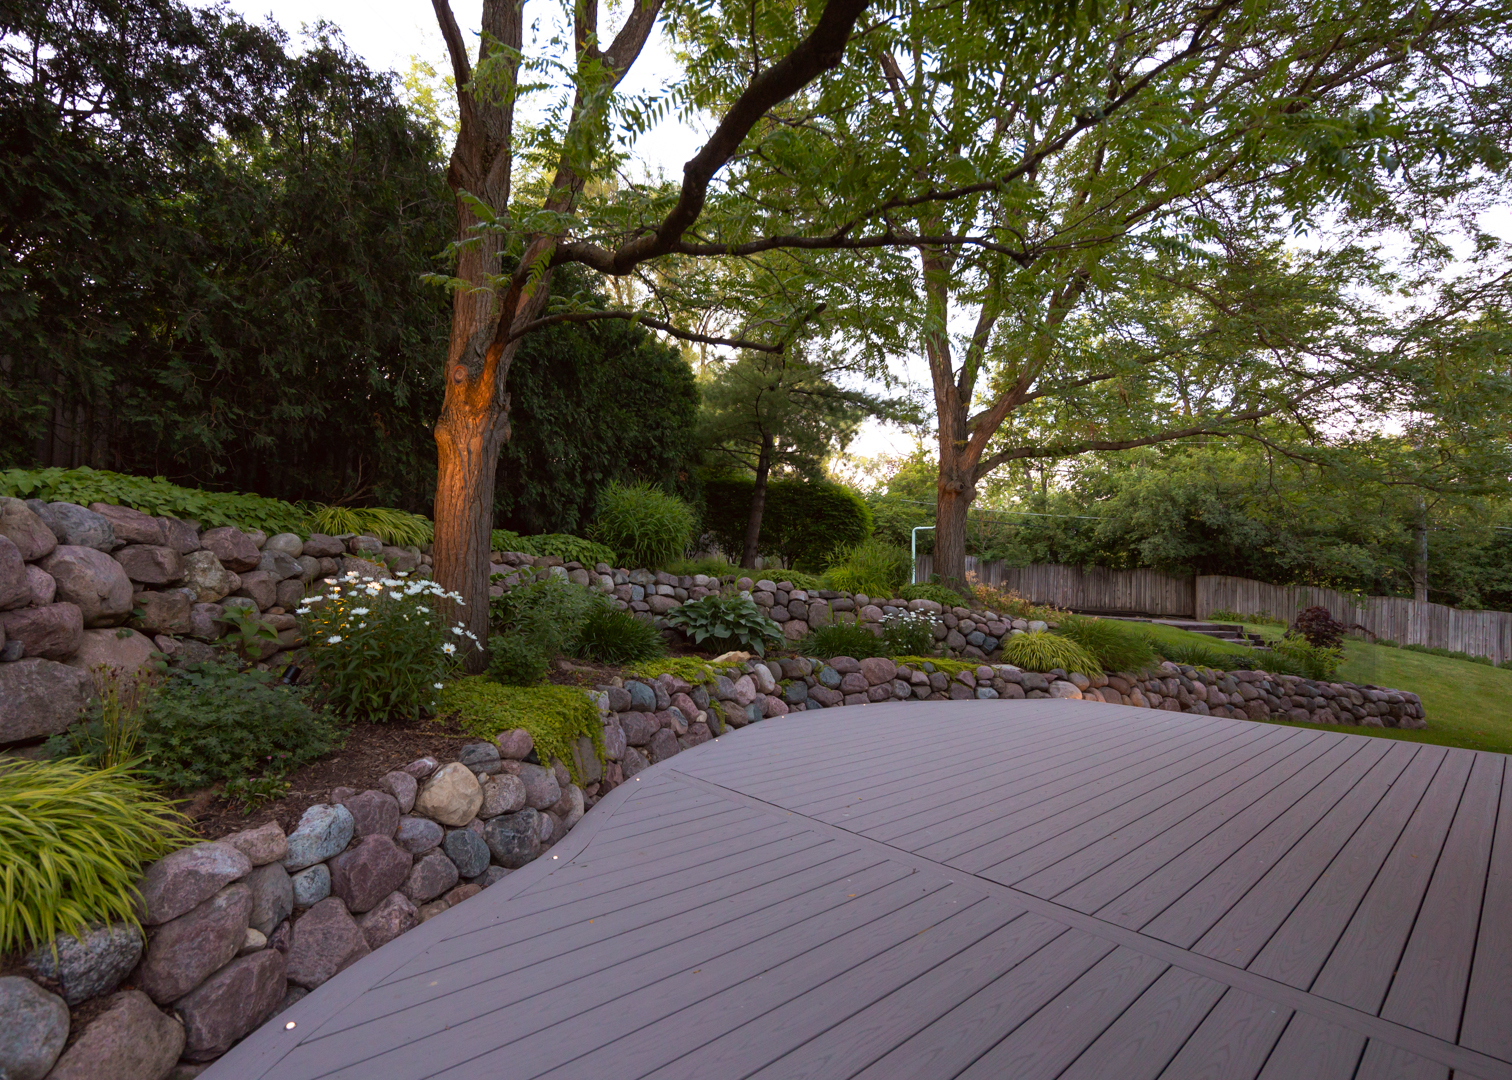
We design and build shade and cover across Chicago’s western suburbs, including Hinsdale, Oak Brook, Naperville, Burr Ridge, Barrington, St. Charles, Geneva, Wheaton and Downers Grove, serving DuPage, Kane and Will County from Aurora, Illinois.
Shade and cover questions, answered directly
How much does a motorized louvered pergola cost installed?
Most motorized louvered pergola projects at Ace of Decks range from $45,000 to $90,000 installed, depending on size, whether the structure is attached or freestanding, and site conditions. Projects that combine the pergola with a new deck, screens, or hardscape are priced as integrated systems from a completed 3D design.
Can a louvered pergola handle Chicago snow and wind?
Yes, when it’s engineered for it. Every covered structure we build is specified for Midwest wind and snow loads, with integrated gutters and downspouts that move water off the louvers and away from the structure. This is engineered aluminum, not a kit from a box store.
Is a louvered pergola better than a fixed-roof patio cover?
They solve different problems. A louvered pergola gives you control of open sky, shade or sealed cover on demand, and it keeps light in the adjacent rooms of your home. A fixed roof gives you a finished ceiling, full weather protection, and the easiest path to fans, heaters, and recessed lighting. We design both, and the right answer usually comes out of the 3D design conversation.
Does a pergola add value to a home?
A well-designed ceiling structure extends usable living space for six to nine months of the Illinois year, and outdoor living consistently ranks among the most desirable features in premium suburban markets. The honest answer: value follows design quality. A structure that looks engineered into the home reads as architecture; a bolt-on kit reads as an accessory.
Can you add screens to a pergola later?
Yes, but it’s better planned upfront. Recessed screen tracks, motor housings and wiring disappear into the structure when designed together. Retrofits work, but they show. If screens are even a maybe, tell us during design and we’ll build the provisions in.
How long does a pergola project take?
A standalone covered structure typically runs three to five months from design kickoff to completion, including engineering, permits, and manufacturing lead times. Integrated multi-layer projects run longer, and we set the real schedule with you during the design phase.
Start with a conversation,
not a quote form
A free 15-minute discovery call. No pressure, just a conversation about what you’re picturing and whether we’d be a good fit.
Book a Discovery CallAce of Decks · Aurora, IL · (630) 354-8887