
A roof, four walls that roll away, and a lot more of the year.
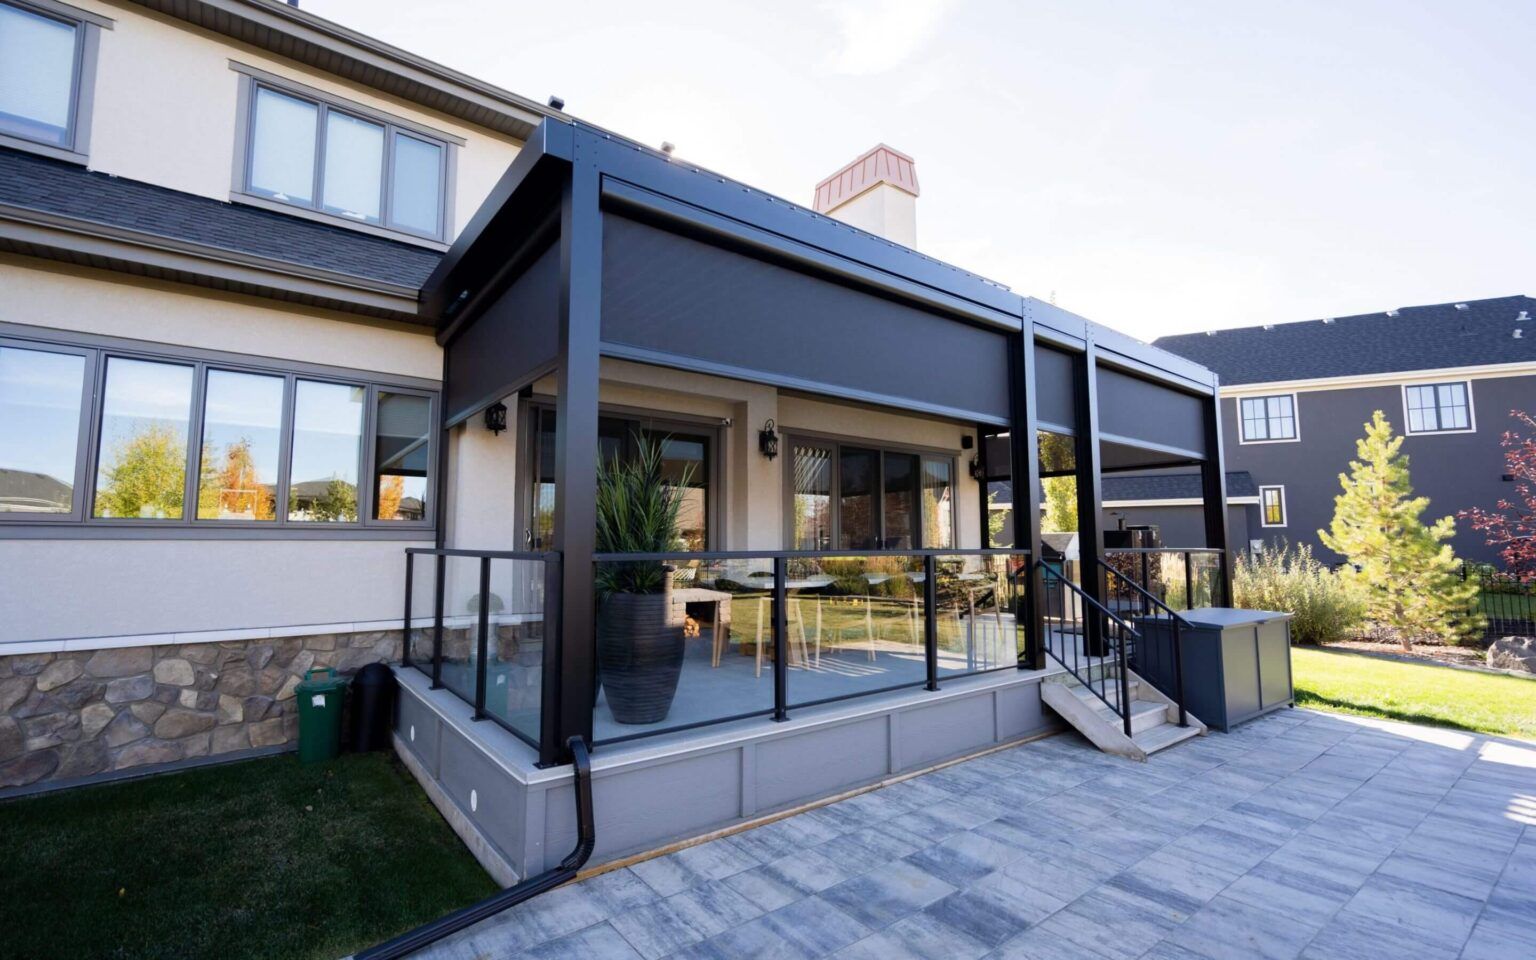
A three-season room is a covered outdoor room you can close against bugs, wind and cold, then open back up. We build ours from a louvered pergola or a covered patio, with a motorized Fenetex screen in every opening and heat overhead. It isn’t heated and insulated like the inside of your house. It’s built to give you the spring and fall evenings that an open deck loses.
What is a three-season room?
A three-season room is a roofed space with walls you can close, used in spring, summer and fall but not heated or insulated for winter. Ours are convertible: a louvered or solid roof on posts, with motorized screens that drop into tracks on every open side. Insect mesh for summer, clear vinyl for cold or wind, and nothing at all when the weather is good.
The phrase gets used for three different rooms, and the prices and permits for each are very different. It’s worth knowing which one you’re asking about before anyone quotes it.
| Screened porch | Three-season room (ours) | Sunroom / four-season | |
|---|---|---|---|
| Walls | Fixed screen panels | Motorized screens that retract out of sight | Framed walls with glass |
| Cold and wind | No protection | Clear vinyl closes it off; heaters overhead | Insulated and heated like the house |
| Open air | Always screened | Fully open when the screens are up | Windows only |
| What it really is | A covered porch with screens | An outdoor room that closes | An addition to the house |
If you want a room you’ll sit in during January, that’s a sunroom, and it’s a different build. If you want the open air most of the time and shelter when you need it, read on.
Five layers, designed together.
Every three-season room we build is the same five parts. They’re planned in one 3D design, because each one depends on the others: the screens hang from the roof, the heaters need power the roof has to carry, and the floor has to drain away from the screen tracks.
Louvered or solid
A louvered pergola opens to the sky and closes for rain. A solid covered patio roof stays shut, carries a ceiling and lights, and is the simpler build.
Fenetex motorized screens
One retractable screen per opening, each on its own motor. Insect mesh, solar fabric, clear vinyl, or a dual track that runs mesh and vinyl in the same opening.
Radiant heaters overhead
Mounted to the roof structure and wired at design. Paired with closed vinyl walls, they’re what make an October evening work.
- The floor. A deck on Fortress steel framing, or a Techo-Bloc paver patio on a compacted base. Either one is pitched so water runs away from the screen tracks, not into them.
- The light. Integrated LED lighting in the roof structure, run on the same controls as the screens where the system allows.
Why the screens are motorized and track-guided.
The walls are what turn a covered patio into a room, so they’re the part we’re most specific about. We’re a Fenetex Authorized Installer, and Fenetex is motorized only. There’s no manual version.
The edge of each screen is held by a continuous polymer cord, called a keder, captured inside an aluminum side track. Lower-cost systems use a zipper edge, and the zipper is the most common failure point in retractable screens: it jams, breaks, and lets the screen blow out of the track. A keder slides in and stays in under wind load.
- Obstacle detection. A screen on its way down stops when it meets resistance.
- Each opening is its own unit. Close the west side against the sun and leave the rest open.
- 90% or more of UV blocked, with remote, app and smart-home control.
- Made in the USA, and every screen is custom-sized to its opening.
Mesh for July. Vinyl for October. Nothing in June.
Most of the value is in being able to change the room by the day. Insect mesh keeps mosquitoes out on summer evenings and still lets the breeze through. Solar fabric cuts heat and glare on a west-facing side while keeping the view. Clear vinyl seals the room against wind and rain and holds the heat from overhead heaters on cold nights.
A dual-track opening runs mesh and vinyl in the same track, so one wall can do both jobs. It costs more than a single screen, and it’s only worth it on the sides that take the weather.
The parts that decide whether it lasts.
- Footings at 42 inches. That’s the Illinois frost line. Posts carrying a roof and screen housings can’t move with the ground, or the tracks go out of square and the screens bind.
- Snow on the roof. The statewide design figure we work to is 30 psf of ground snow. Some villages adopt their own: Hinsdale’s 2024 ordinance sets 25 psf. The engineer picks the number for the address.
- Header support for every housing. Each screen needs solid structure at the head and both side tracks. That’s why we plan the screens in the 3D design phase, not at install.
- Gutters and drainage. A solid roof sheds a lot of water at its edge. Hinsdale requires gutters and downspouts on roofed structures unless the building official approves something else. We design them in everywhere, because water at the base of a screen track is how a room starts to fail.
- Power in the right place. Motors, heaters and lights all need circuits run before the ceiling closes. In Hinsdale, anything over 50 volts has to run in metal conduit. We price it that way from the start.
- The permit. A roof attached to the house triggers structural review. In Hinsdale, the permit exemptions are deleted outright, so nothing is exempt. We pull permits and handle inspections on every build.
What a three-season room costs.
We don’t put one number on a three-season room, because no two rooms are the same set of parts. Every project is priced as a fixed number from a finished 3D design. What we do publish is the price of each part:
The roof
Louvered pergola, installed
Or a solid roof
Covered patio
The walls
Fenetex motorized screen, per opening
The heat
Radiant heater, each
The light
Integrated LED lighting
What moves the number most: louvered versus solid roof, how many openings and how wide they are, dual track versus single, and whether the floor already exists and can carry the posts. That’s why we price from the design rather than a square-foot figure, and the build contract is a fixed price.
The retractable screen cost guide covers the walls in more detail, and the louvered pergola vs. covered patio guide covers the roof. If the room sits on a new deck, our instant estimate gives you a range for the deck itself.
When this is the wrong room.
If you only want bugs out in July, motorized walls are more than you need. Fixed screens on a covered porch do that job for less, and we build those too. See screened porches and screen rooms.
If you want to sit out there in January, vinyl and heaters won’t get you there. A conditioned room needs insulation, glass and heating, which is a sunroom.
If you want the open air most days, this is the room. When the screens are up there’s nothing between you and the yard, which is the one thing a sunroom can’t do.
What it takes to look after.
The screens roll up into their housings when they’re not in use, so the fabric spends most of its life out of the sun and the weather. Through winter we recommend leaving them rolled up. For cleaning and anything else the manufacturer specifies, we confirm Fenetex’s guidance for your screens and walk you through it at handoff.
Heaters, lights and screens run on their own controls, so the room is set up the same way every evening. We register the manufacturer warranties at closeout, because registration windows are short and missing one means the coverage never starts.
What people ask us.
What’s the difference between a three-season room and a sunroom?
A sunroom is insulated, glazed and heated like the house, so you can use it in winter. A three-season room isn’t conditioned. Ours closes with clear vinyl and heaters for cold evenings and opens completely when the weather’s good.
Can I add screens to a pergola or covered patio I already have?
Often, if the structure can carry the housings and has solid support at the head and both sides. We check that during design. Where it can’t, the fix is usually framing at the openings, not a new roof.
Does a three-season room need a permit?
Yes in most of our service area. A roof attached to the house triggers structural review, and some villages, Hinsdale among them, exempt nothing. We pull the permit and handle the inspections.
Will the screens hold up in wind?
Fenetex residential screens are tested to over 100 mph, and the keder edge stays in its track under load instead of blowing out like a zipper edge can. We still design each opening for its exposure, and the weight bar is chosen at order time.
How long does it take to build?
Design, engineering and permits come first. Once they’re done, we schedule a complete room, with the floor, roof, walls and heat, at about seven weeks on site.
Three-season rooms we’ve built.
We’ll add finished three-season rooms here as they’re completed, with photos and what went into each one. Until then, the louvered pergola and retractable screen pages show the roofs and walls these rooms are built from.
Now booking spring 2027.
Design this winter, build in spring. Tell us about the space and how you want to use it, and we’ll walk you through roof, walls and heat before anything is committed.
Book a Discovery CallMore in shade & cover: shade & cover · louvered pergolas · retractable screens · screened porches · our design process
Building in Hinsdale, Naperville and the western suburbs.