
Screened porches and screen rooms.
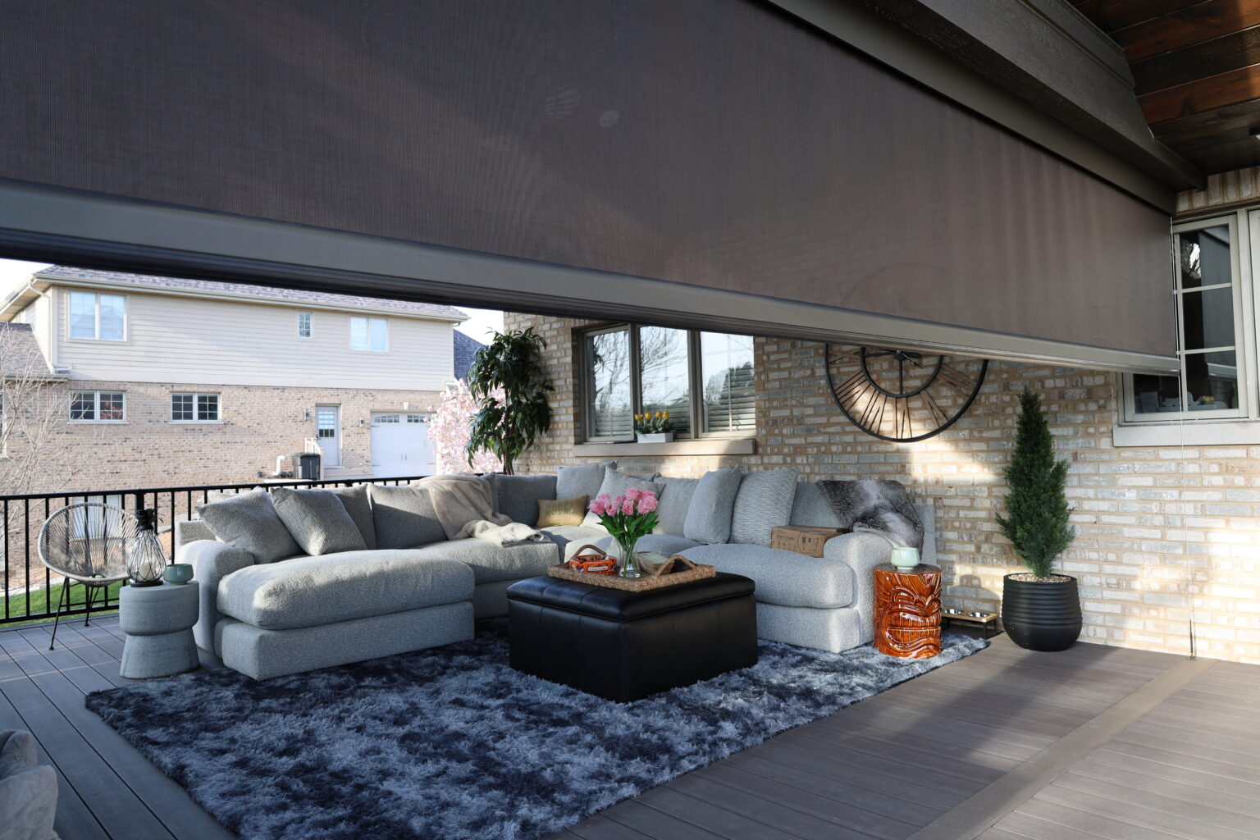
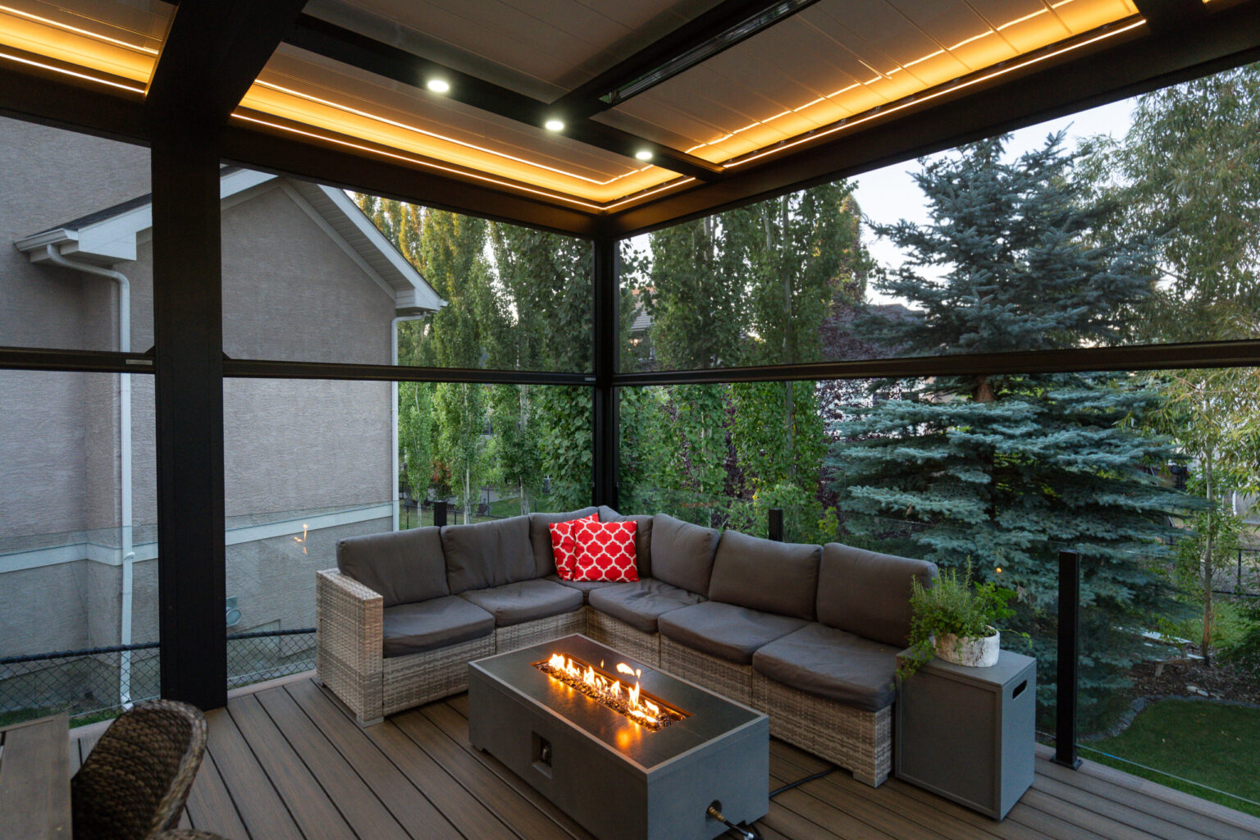
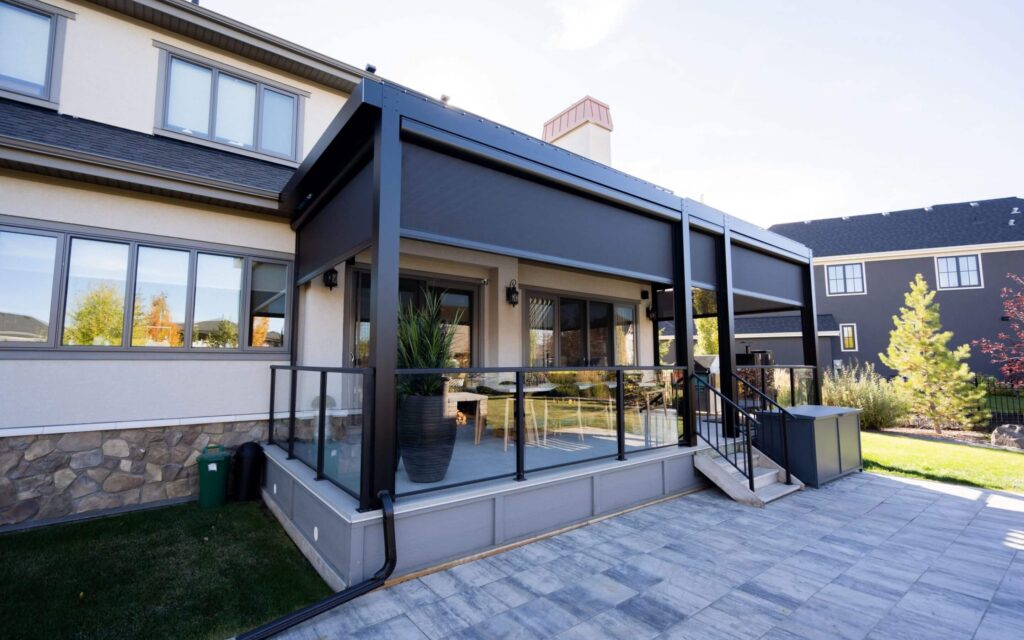
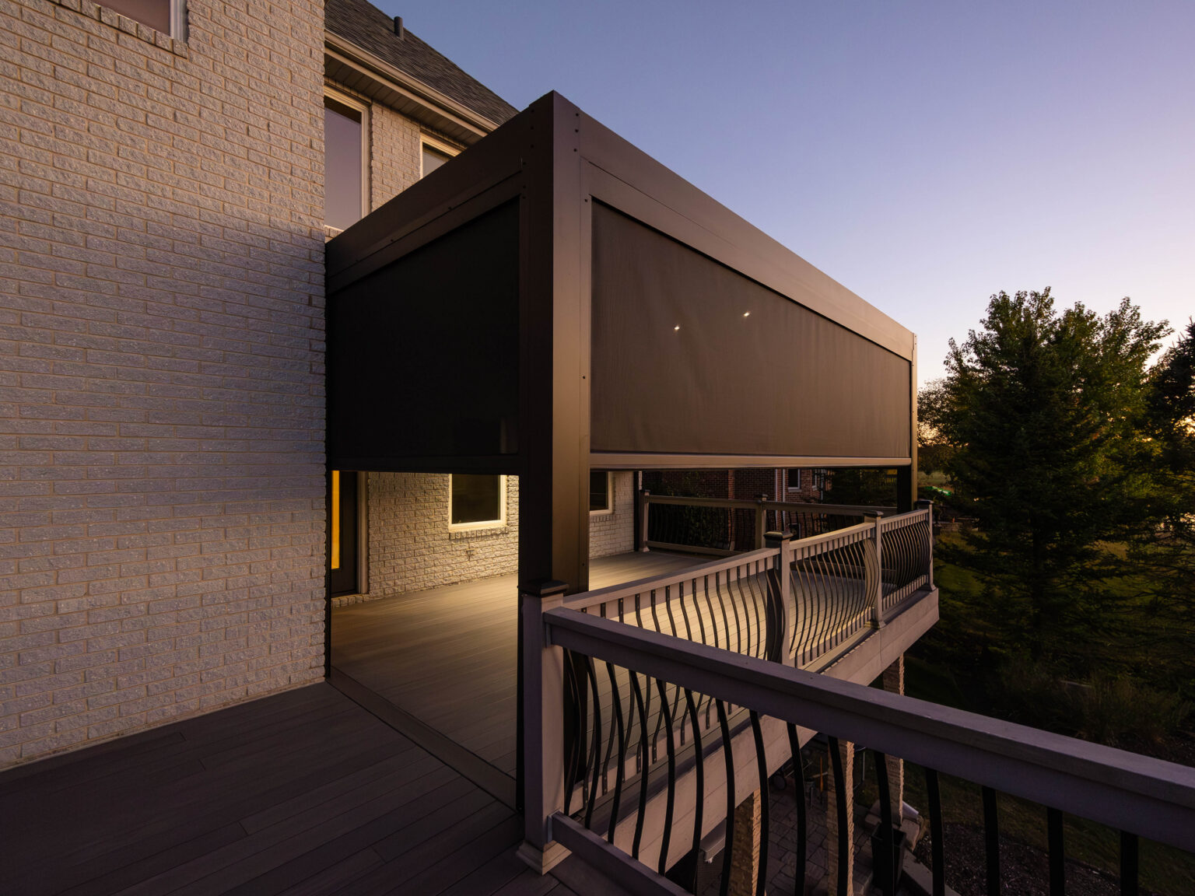
A screen room is three things built as one: a roof, the structure that carries it, and motorized screen walls between the posts. We build the whole room, or we close in a covered patio, porch or deck you already have. Lowered, the screens keep out bugs, sun and wind-driven rain. Raised, they disappear into the header and the space is open again.
Our retractable screens are motorized only. There’s no hand-crank version. If you want a pull-down screen, we’re not the right call, and it’s better you know that now.
Three parts, one room.
Most people start by asking about screens. The screens are the last thing installed and the part you touch every day, but they only work if the two parts above them are right. Here’s how a screen room breaks down, and which part decides what.
A solid covered-patio roof, a louvered pergola, or the underside of a raised deck. The roof decides how dry the room stays, how much light gets in, and most of the cost.
Posts, beams and footings. Each screen needs solid framing at the header for its housing and at both sides for its tracks. Footings in northern Illinois go below the frost line, commonly around 42 inches.
One motorized screen per opening, each with its own motor and tracks, custom-sized to that span. You pick insect, shade or clear screen per opening.
That’s why the screen layout gets settled in design, before anything is framed. Adding a housing to a header that wasn’t built for one is where retrofits get expensive.
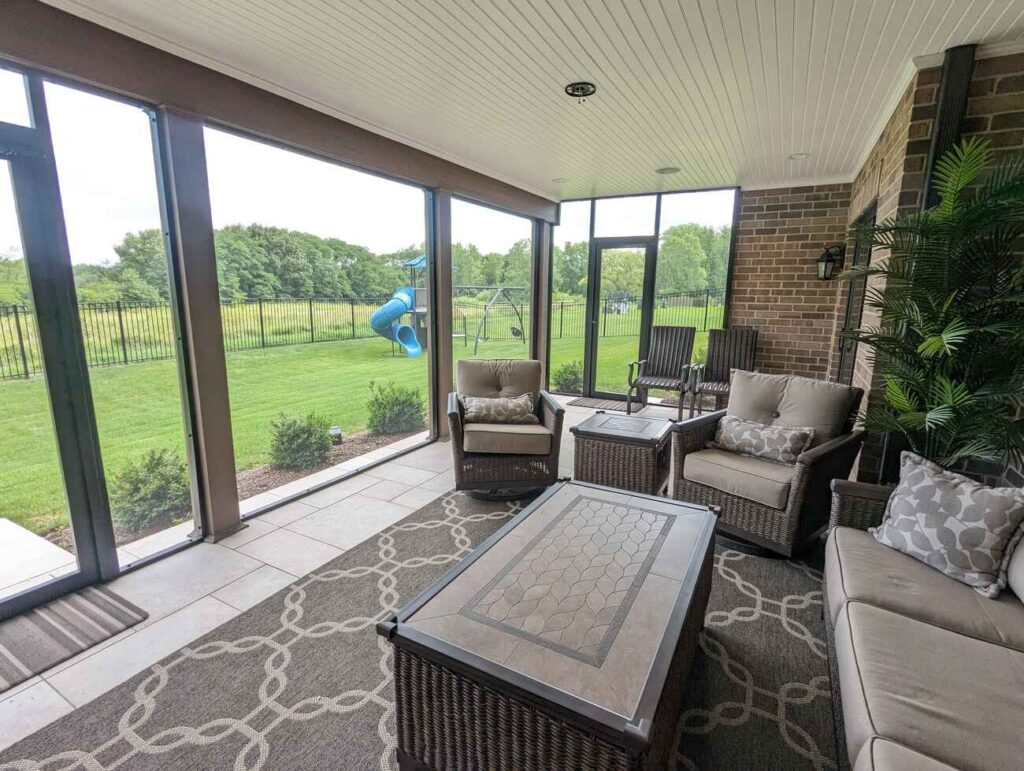
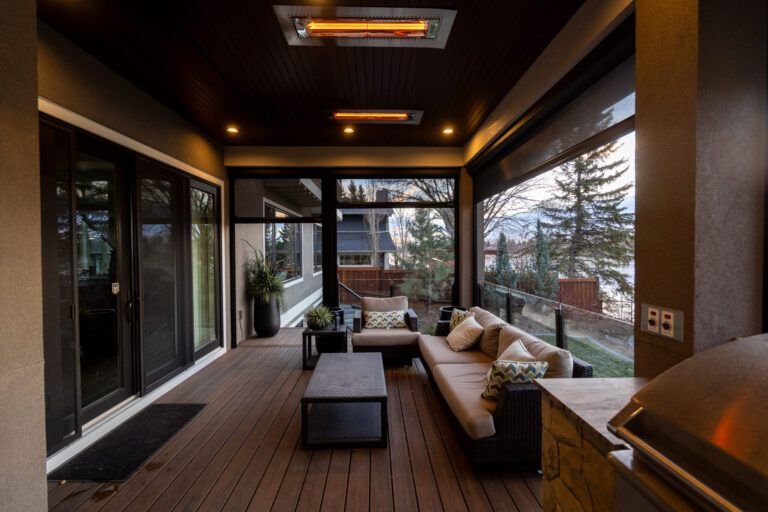
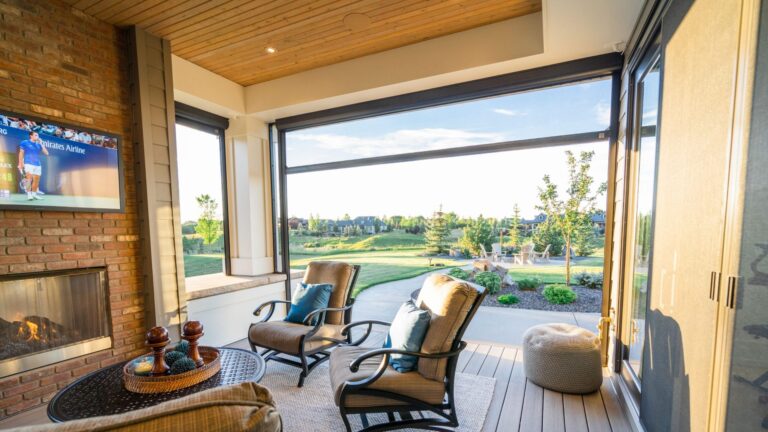
Screened porch, three-season room or sunroom.
The three get mixed up in conversation, but they’re built and permitted differently. Here’s the quick version.
| Room | Walls | Heat | When you use it |
|---|---|---|---|
| Screened porch or screen room | Screen between the posts, open to the air. Motorized screens can roll away entirely. | None built in. Outdoor heaters are an add-on. | Late spring to early fall, and longer with clear screens. |
| Three-season room | Glass, vinyl panels or clear screens that close the room against cold and wind. | Not part of the home’s heating. | Spring through fall. |
| Sunroom | Insulated walls and glass, built as part of the house. | Heated and cooled like any other room. | All year. |
This page is about the first one. If you want the second, see three-season rooms. A motorized screen room gets you most of the way to a three-season room without fixed walls: drop clear screens on a cold evening and the space holds heat and blocks wind, then raise everything on a summer afternoon. A sunroom is a different project, an addition to the house, and it isn’t covered here.
Motorized screen walls or fixed screen panels.
A screen room can be closed in two ways. Fixed panels are screen stretched in a frame between the posts. They stay up all year. Motorized retractable screens drop from a housing in the header and run down tracks at each side, so each wall can be open or closed whenever you want.
Lower cost per opening, and nothing to power. The screen is always there, so the view always looks through mesh and the room can never be fully open. Panels can’t switch to shade or clear, so they don’t help with low sun or a cold wind.
We build these too. On our rooms they’re used mostly at screen doors and small side sections next to the motorized screens.
Each opening opens or closes on its own, from a remote, an app or a smart-home system. Insect screen on the view side, shade screen on the west, clear on the side that takes the wind. Up, the room reads as an open porch. Down, it’s a room.
Costs more and needs power at every motor. This is what most of our screen walls are, and the reason is the track.
On a room people use every day, the motorized walls change how often it gets used. The screen you can drop in ten seconds when the mosquitoes show up at dusk is the one that goes down.
Framing the room: a roof, a louvered pergola, or a deck above.
The screens hang from whatever is overhead, so the roof is the first choice and the biggest cost. Four ways it usually goes:
- An existing covered patio or porch. The fastest route. If the header and posts are solid, we add the screens and the room is done. Screens only, so the per-opening band is the whole screen cost.
- A new covered patio or pavilion. A solid roof built for the room, with headers sized for the screen housings from the start. Covered patios start from $45,000 before screens. See shade and cover.
- A louvered pergola. Louvers overhead that open for sun and close for rain, screens on the sides. The most common pairing for our screens. Louvered pergolas run $45,000 to $90,000 installed before screens. See louvered pergolas.
- Under a raised deck. The deck is the roof. An under-deck drainage system keeps the room below dry, then screens close it in. Under-deck systems run $25,000 to $40,000 installed. See under-deck waterproofing.
A typical request. A patio under an existing roof, with three screen walls: two about 13 feet wide and one about 16, all about 9 feet tall. That’s three openings, each well inside the 24-foot limit for a single screen, and each one priced at $5,000 to $7,000 installed. If the roof also has to be built, it’s priced in the same design.
What it takes to build one here.
A permit, which we handle
A new roof attached to the house needs a building permit. Whether screens under an existing roof need one, and which permit it falls under, depends on the village, and unincorporated parcels go to the county. We confirm it with the building department during design. On our builds the permit, the drawings and every inspection are part of the fixed price. See the DuPage, Kane and Will permit guide.
What the code calls a screen room
The International Residential Code has an appendix for patio covers, Appendix AH. It allows a patio cover’s open sides to be enclosed with insect screening, or with approved clear or translucent plastic no thicker than 0.125 inch. It limits the structure to one story and 12 feet in height, and it says the space is for recreational, outdoor living use, not a habitable room.
Appendix AH only applies where a town has adopted it. Hinsdale has. Illinois villages adopt and amend the IRC on their own schedule, so for every other town we confirm the edition and any local amendments with the building department before we design the room.
Footings and frost
New posts sit on footings below the frost line, commonly around 42 inches in northern Illinois, confirmed per municipality. A post on a shallow pier heaves in winter, and a screen track that moves out of plumb is a screen that binds.
Power at every motor
Each opening has its own motor, so each housing needs power. On a new roof we plan the wiring with the framing. On an existing roof, getting power to the header is part of what the site visit checks. Hardwired screens get their own electrical permit and inspections, pulled by our electrician and included in the fixed price, with the rough-in inspected before the ceiling closes. Screens that plug into an existing outlet need no electrical work.
Wind and winter
Fenetex tests its residential screens to 100 mph. Through winter we recommend leaving them retracted into the header.
Fenetex, and why the track matters.
We’re an authorized Fenetex installer. The reason is the edge. Most retractable screen failures are the screen pulling out of its side track, and zipper-edge systems are the usual cause: teeth jam or split, and the screen blows out in a gust. Fenetex uses a Keder edge instead, a PVC cord wrapped in low-friction coated fabric and welded to the screen edge, which runs inside a closed track and stays there under load.
- The motor stops on contact. Fenetex’s motors halt the screen’s downward travel when it meets resistance, from a chair, a pet or a child.
- Quiet Spring drive. Spring-balanced and close to silent.
- Three screens, chosen per opening. Insect for airflow and the clearest view. Shade to cut glare and heat on a west or south side, blocking over 90% of UV. Clear vinyl to hold heat in and block wind.
- Remote, app and smart-home control. Every opening runs on its own or with the rest.
- Built to order in the USA. Custom-made per opening from the measurements, using imported parts.
Full detail on the screens is on the retractable screens page.
Price the walls by the opening, then add the roof.
An opening is each space between posts or walls. Each one gets its own screen, so the screen cost is the number of openings times $5,000 to $7,000. Wide spans, wind exposure and the run to power move a given opening within that band.
A room built from the ground up also carries the roof and structure: covered patios from $45,000, louvered pergolas $45,000 to $90,000, under-deck systems $25,000 to $40,000. We don’t publish one number for a whole room, because the roof, the openings and the site change it too much. Every room is priced as a fixed number from a finished 3D design.
The full breakdown of what moves the screen price is in the retractable screen cost guide. If the room sits on a new deck, our instant estimate gives you a range for the deck itself.
Book a discovery callDesign first, then a fixed price.
A screen room is a structure first and a screen order second, so it goes through design before it’s priced to the dollar.
- Discovery call. Free and 30 minutes. What you want the room for, roughly what’s there now, and whether the budget fits.
- Design phase. $3,000, with $1,500 applied toward your build. A 3D model of the house and yard, the roof, the posts, and every screen opening placed and sized. Two revision rounds included.
- Fixed price. The design becomes one price for that exact room, including permits and inspections.
- Build. Footings, structure and roof first, then power, then the screens are measured to the finished openings and ordered.
Screens are made to order from final measurements, so they’re the last thing measured. That’s on purpose: a screen sized to a drawing instead of the built opening is a screen that doesn’t seal.
What people ask us.
How much does a screen room cost?
The screens are $5,000 to $7,000 per opening installed. If the roof is already there, the screens are most of the cost. A new roof adds its own price, and every room is priced as a fixed number from a finished 3D design.
Can you screen in the porch or patio cover I already have?
Often, yes. It needs solid framing at the header for each housing and at both sides for the tracks, plus power to each motor. That’s the first thing we check.
Is a screen room the same as a three-season room?
Close, but not the same. A three-season room is built to close up against cold and wind, usually with heat overhead. A screen room is built for airflow first. With clear screens it can close up like one on a cold evening, then open completely on a warm one.
Can I use it in winter?
It isn’t a heated room. Clear screens hold in heat from outdoor heaters and block wind, which stretches the season into spring and fall. Through the winter we recommend leaving the screens up in their housings.
Do I need a permit?
For a new roof attached to the house, yes. For screens under a roof you already have, it depends on the village, and we confirm it with the building department. We pull the permit, draw it and book every inspection as part of the fixed price.
Do you offer manual screens?
No. Our retractable screens are motorized only. Where a fixed panel makes more sense, like beside a screen door, we build those.
Screen rooms we’ve built.
We’ll add finished screen rooms here as they’re completed, with photos and what went into each one. Until then, the retractable screens and louvered pergola pages show the screen walls and roofs these rooms are built from.
Tell us about the room.
What’s overhead now, if anything, and a rough width and height for each side you want closed. That’s enough for us to come back with what the screens cost and what the structure needs, and you’ll hear from us directly.
Book a Discovery CallRather just talk? Book a free 30-minute call, or call (630) 354-8887.
More in screens & enclosures: screens & enclosures · retractable screens · screen cost guide · louvered pergolas · three-season rooms · financing · our design process
Serving Naperville, Hinsdale, St. Charles and the western suburbs.