Shade when you want it. Sky when you don’t.
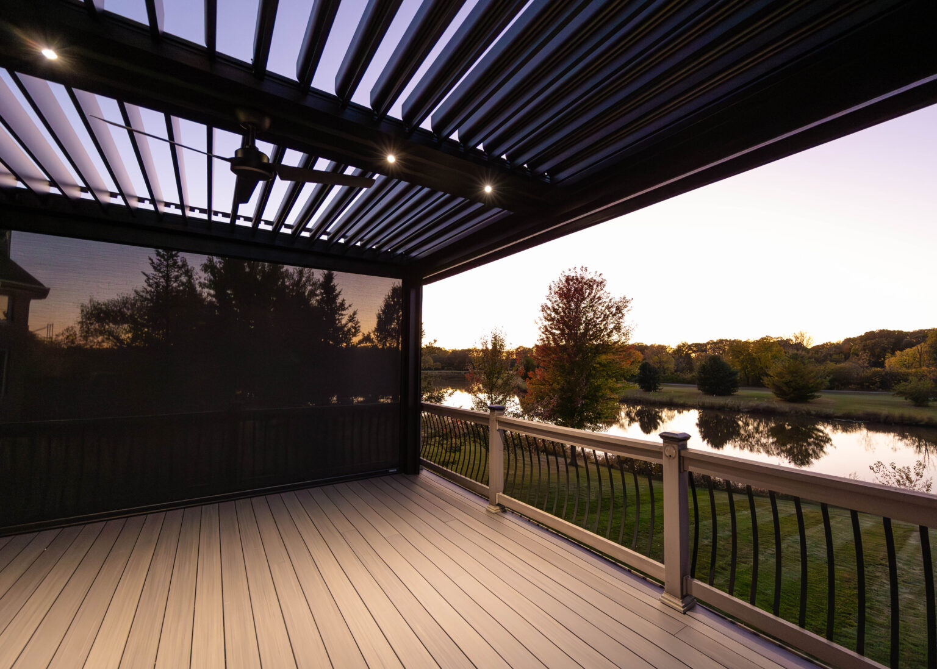
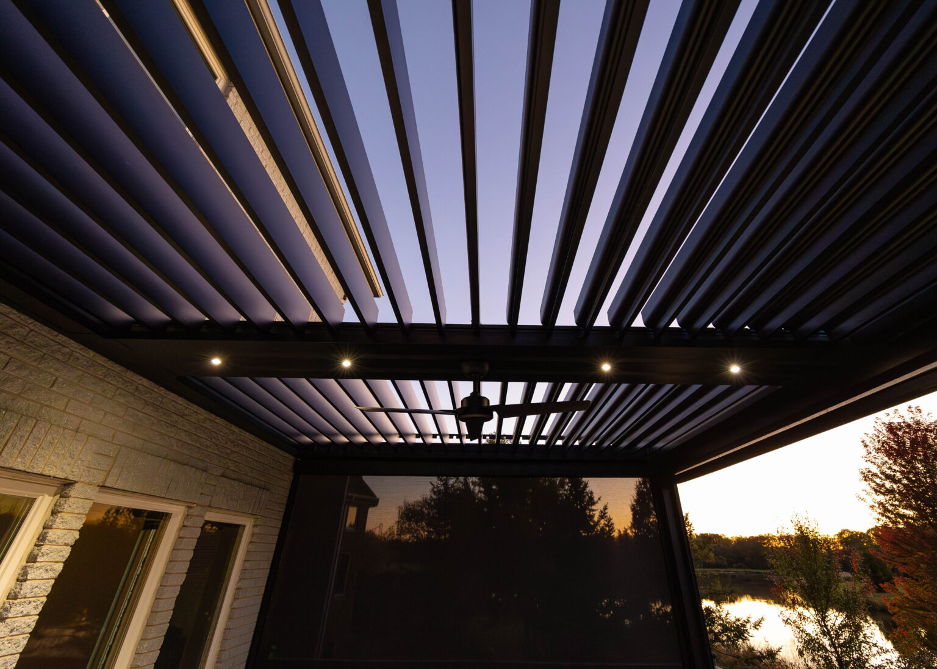
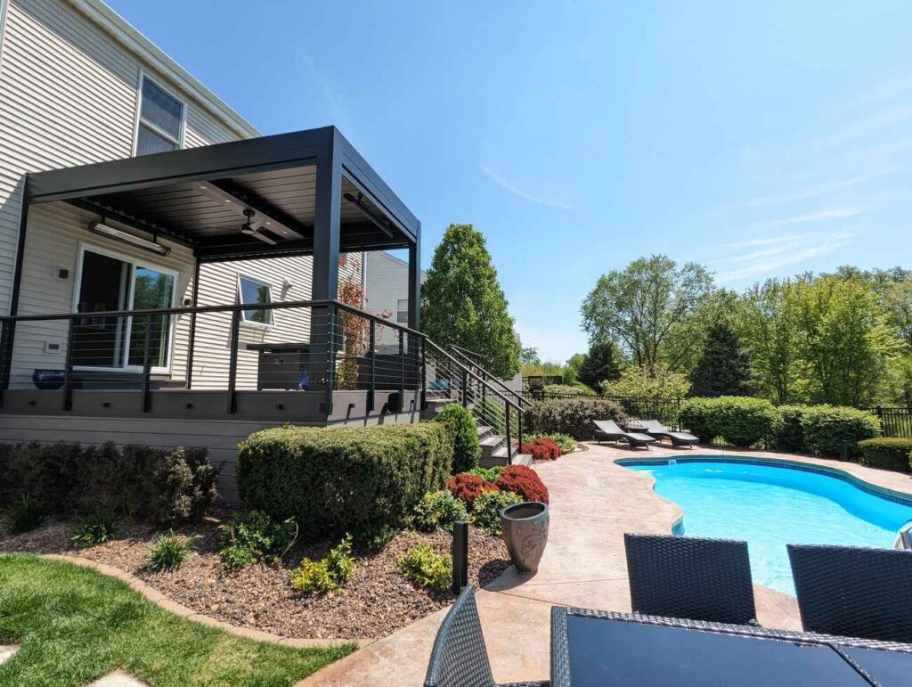
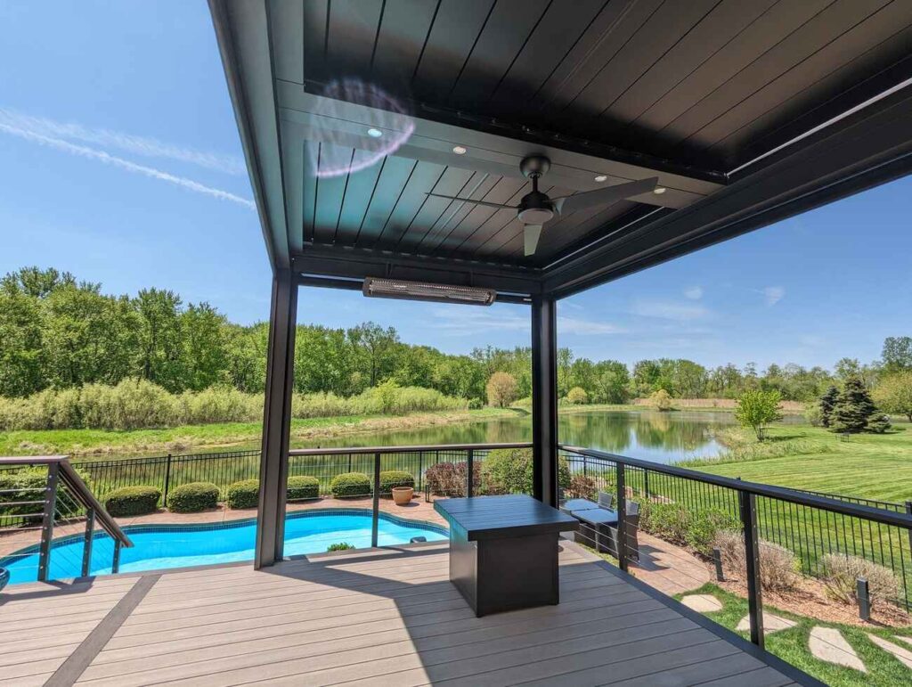
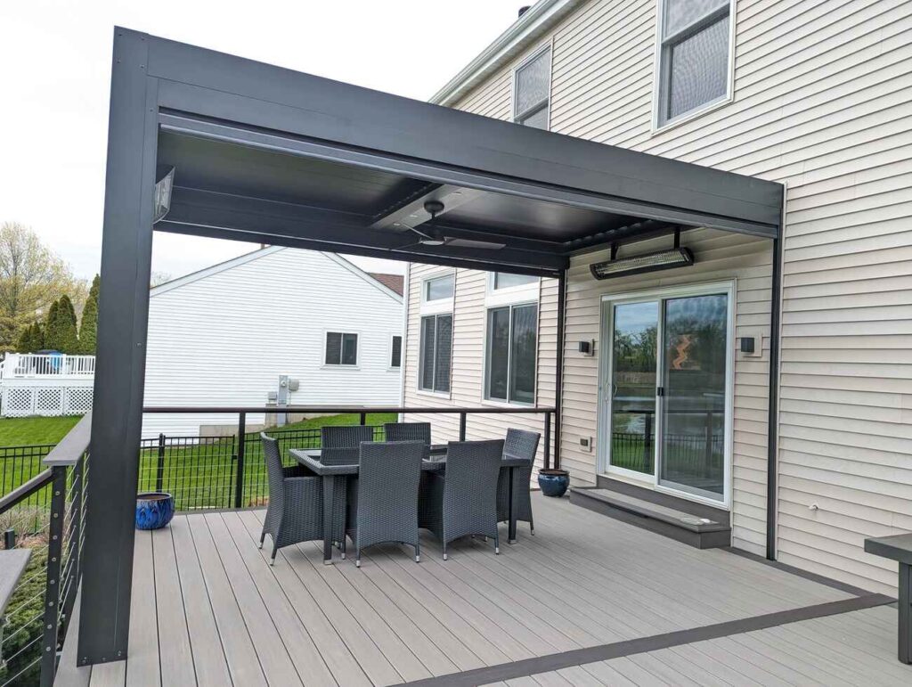
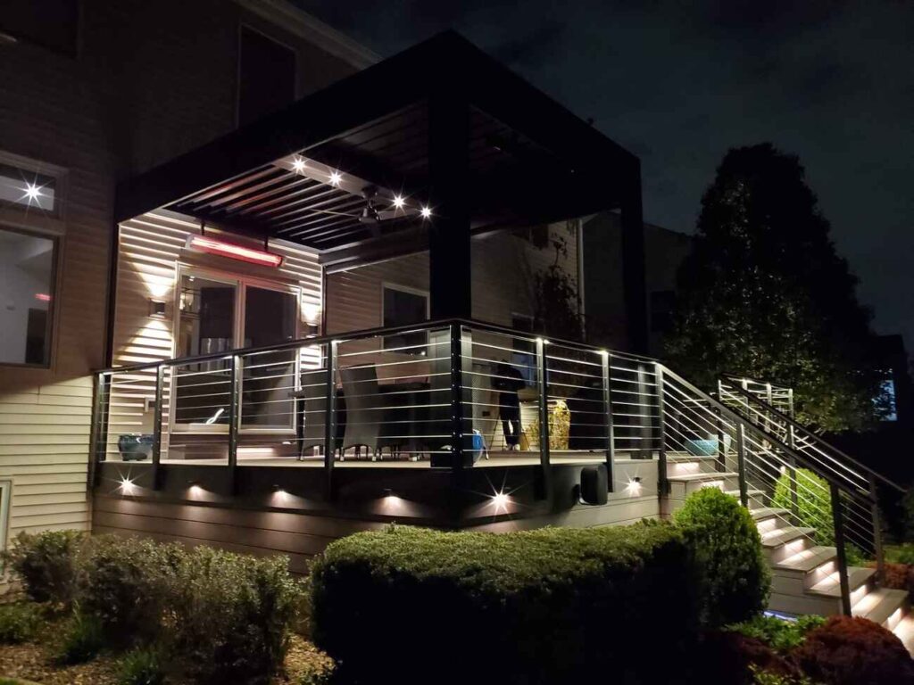
A motorized louvered pergola is a roof whose blades rotate. Open, it is an open-air structure. Closed, it sheds rain and gives you full shade. One structure covers both, which a fixed cover and a traditional pergola each only half-solve.
Three ways to cover a space.
Fixed slats, permanently open. Filters light, breaks up a space visually, and does nothing at all in rain. The cheapest of the three and the least useful in Illinois.
A solid roof. Fully weatherproof, permanently shaded. The room below is darker year-round, and so is whatever is behind it, usually the kitchen window.
Both, on a switch. Open for sun, angled for filtered light, closed for rain. It is the only one of the three that changes with the weather instead of committing to one.
We build all three. If you want the full comparison including where a fixed cover genuinely wins, read louvered pergola vs covered patio.
Snow is the spec that matters here.
Most louvered roof marketing talks about rain. In the Chicago suburbs the number that decides whether a structure survives is 30 psf ground snow load. A louvered roof has to carry that in the closed position, on blades, spanning between posts.
That is why span, blade profile and post spacing are engineering decisions rather than styling ones, and why a system quoted without reference to local snow load is a system to walk away from.
- 42-inch footings, minimum. The Illinois frost line, measured by the inspector before any concrete is poured.
- An attached pergola always needs a permit and triggers structural review. Freestanding usually does too once footings are involved.
- Twenty to forty freeze-thaw cycles a year. Anything that traps water in a channel will fail through a winter here.
- Powder-coated aluminum, not steel, for the louvers themselves. It will not rust in a climate that salts its roads for five months.
The louvered systems we install are extruded aluminum and powder-coated, with the blade and span engineered to the snow load rather than to a catalog default.
The roof is the start, not the finish.
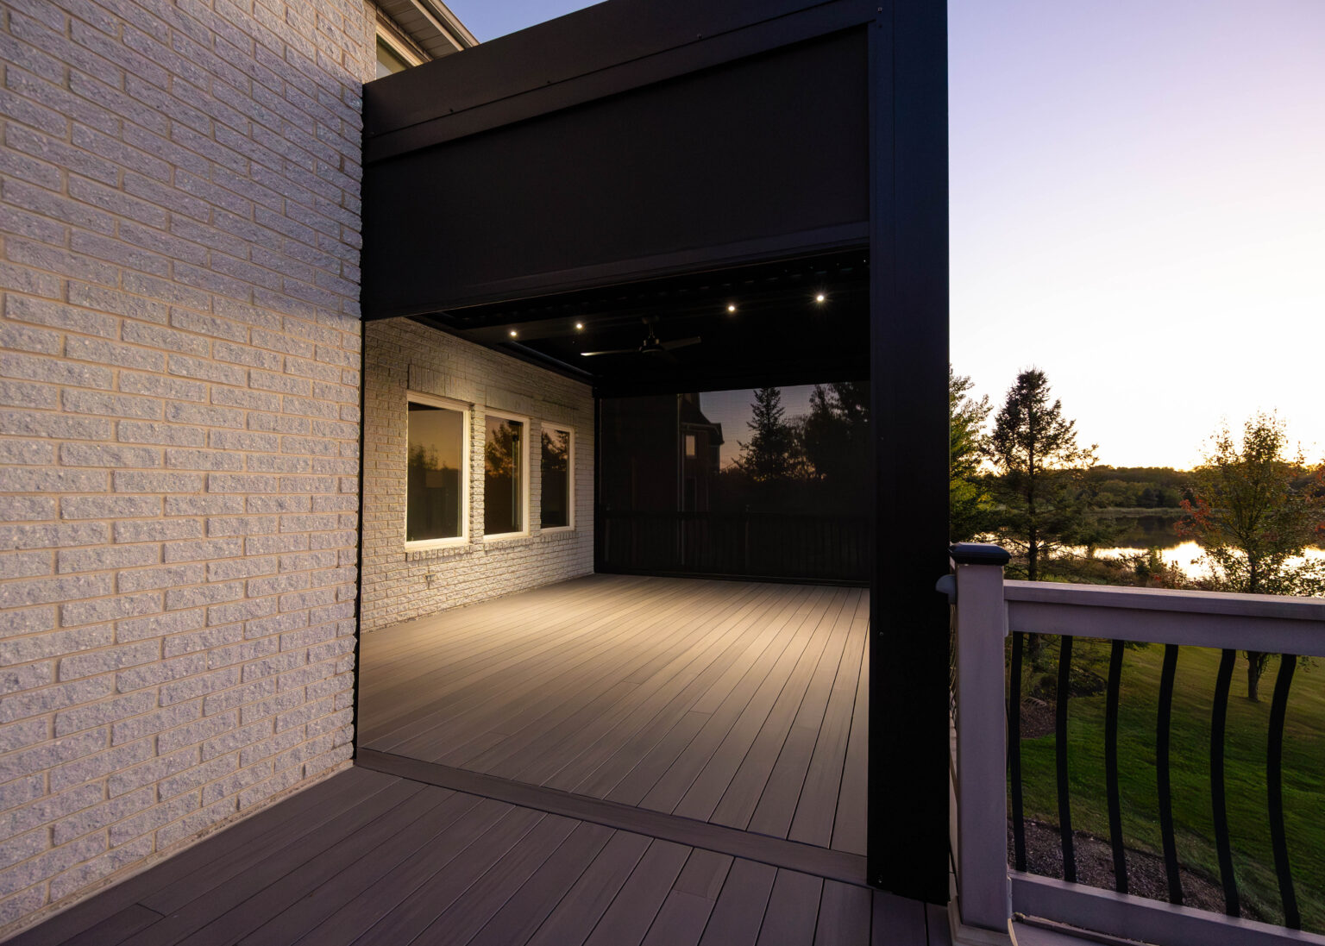
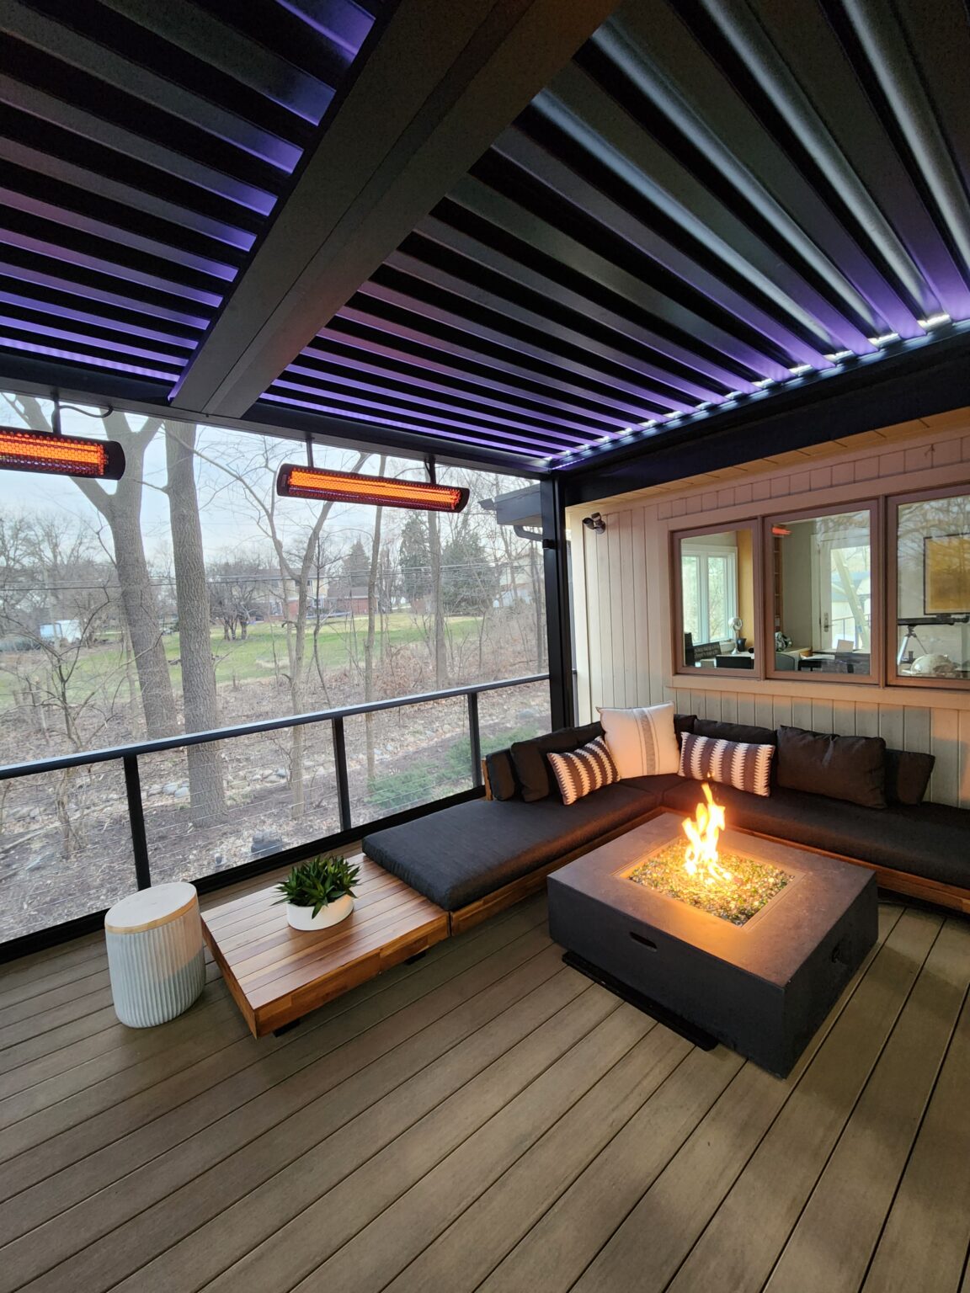
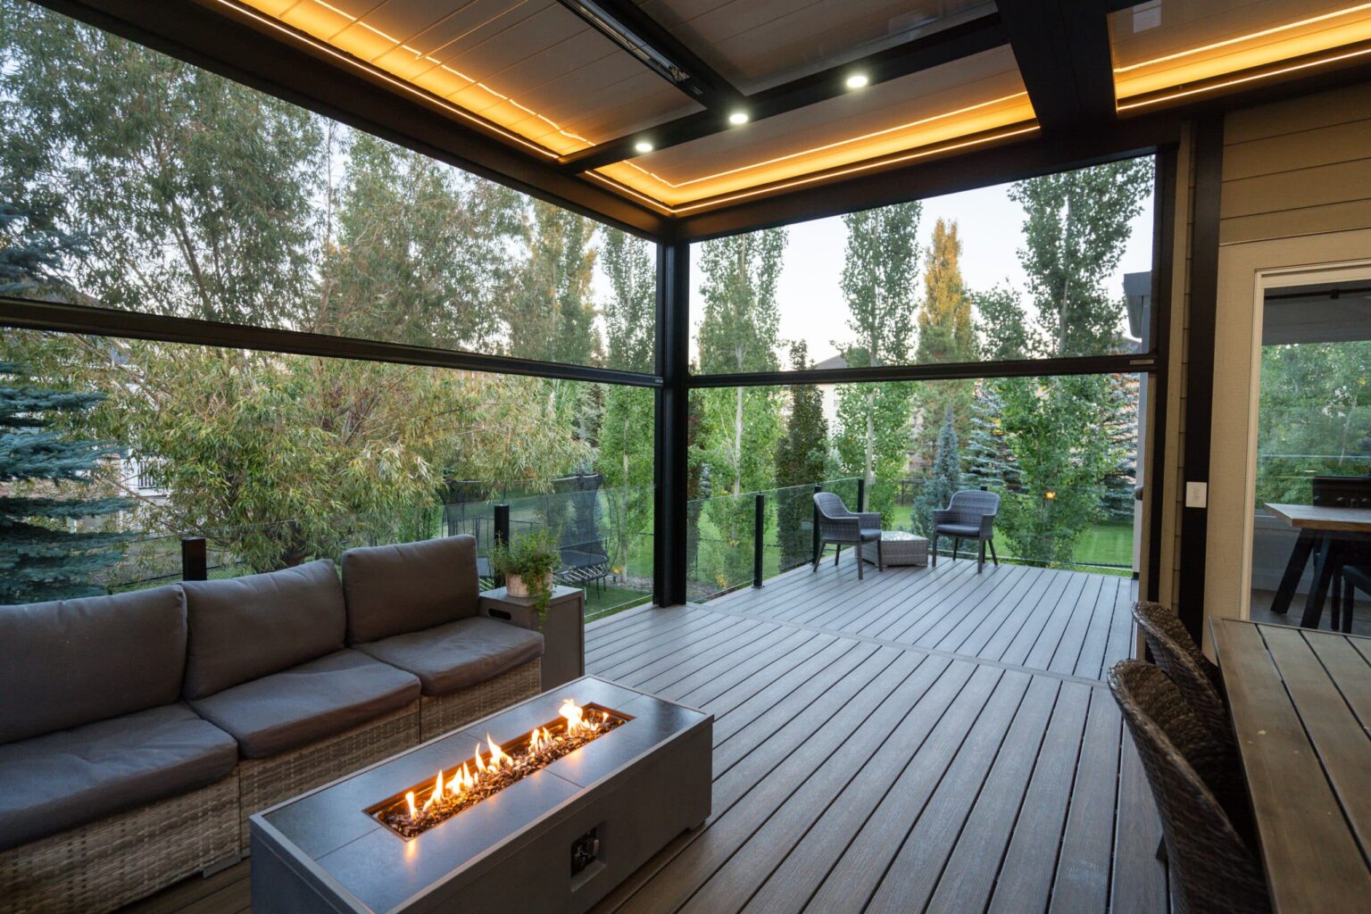
Almost nobody stops at the structure. The reason to plan the whole thing at once is that every addition is cheaper run before the posts are set than chased afterward.
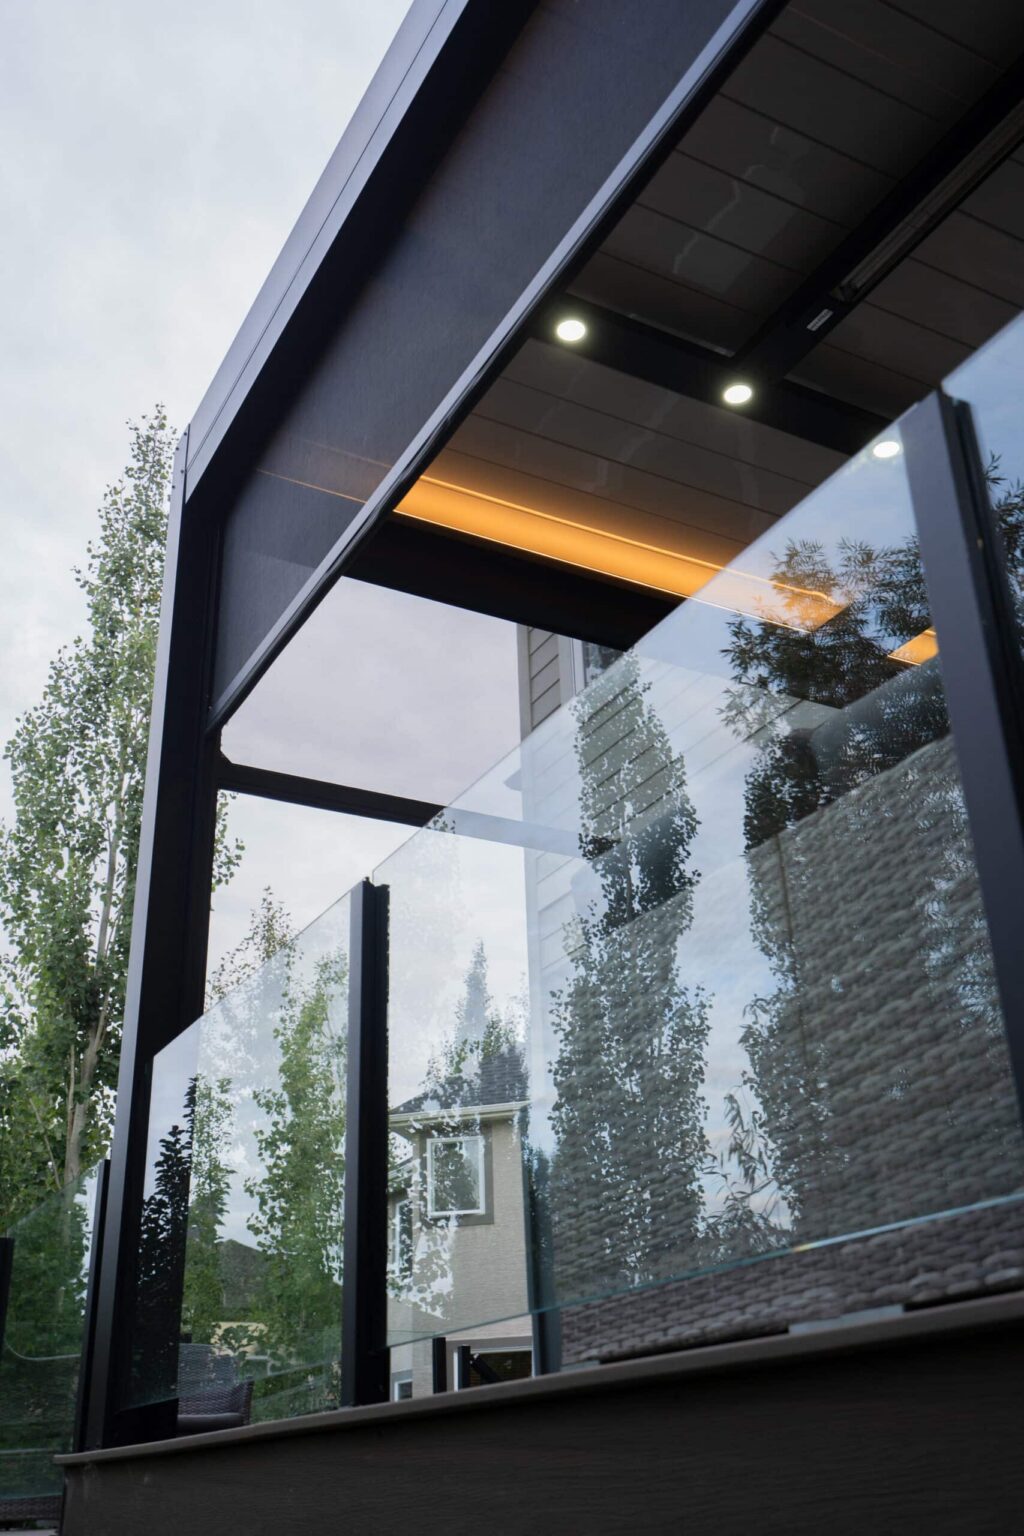
- Retractable screens between the posts, $5,000–$7,000 per opening. The roof handles above, the screens handle sideways. See retractable screens.
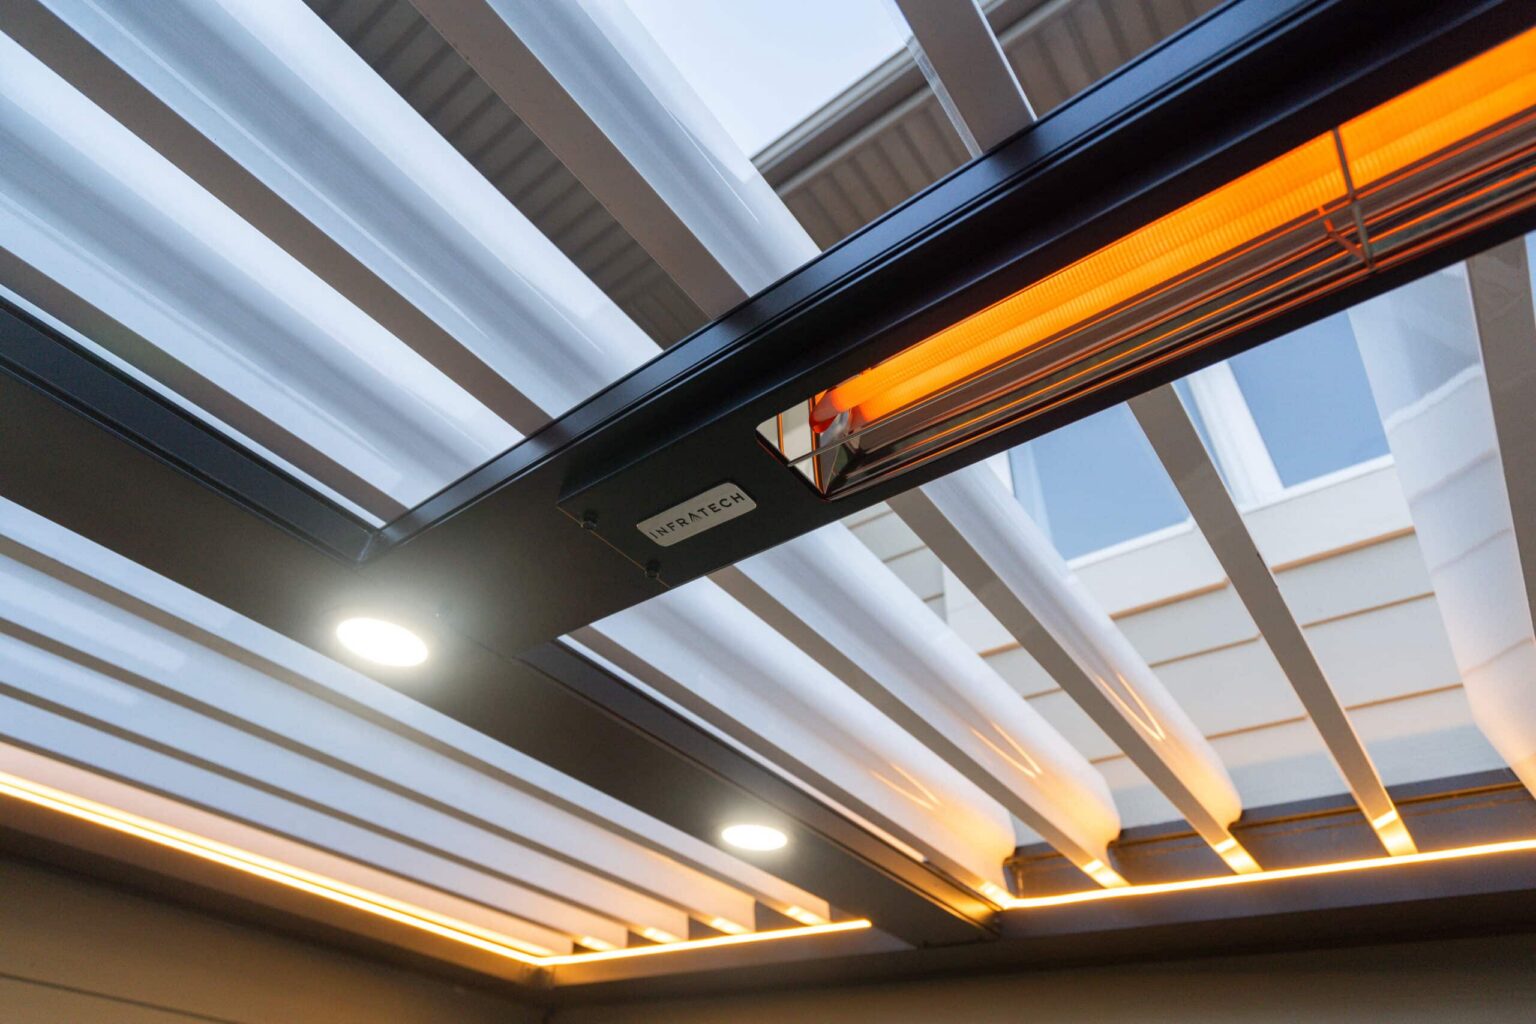
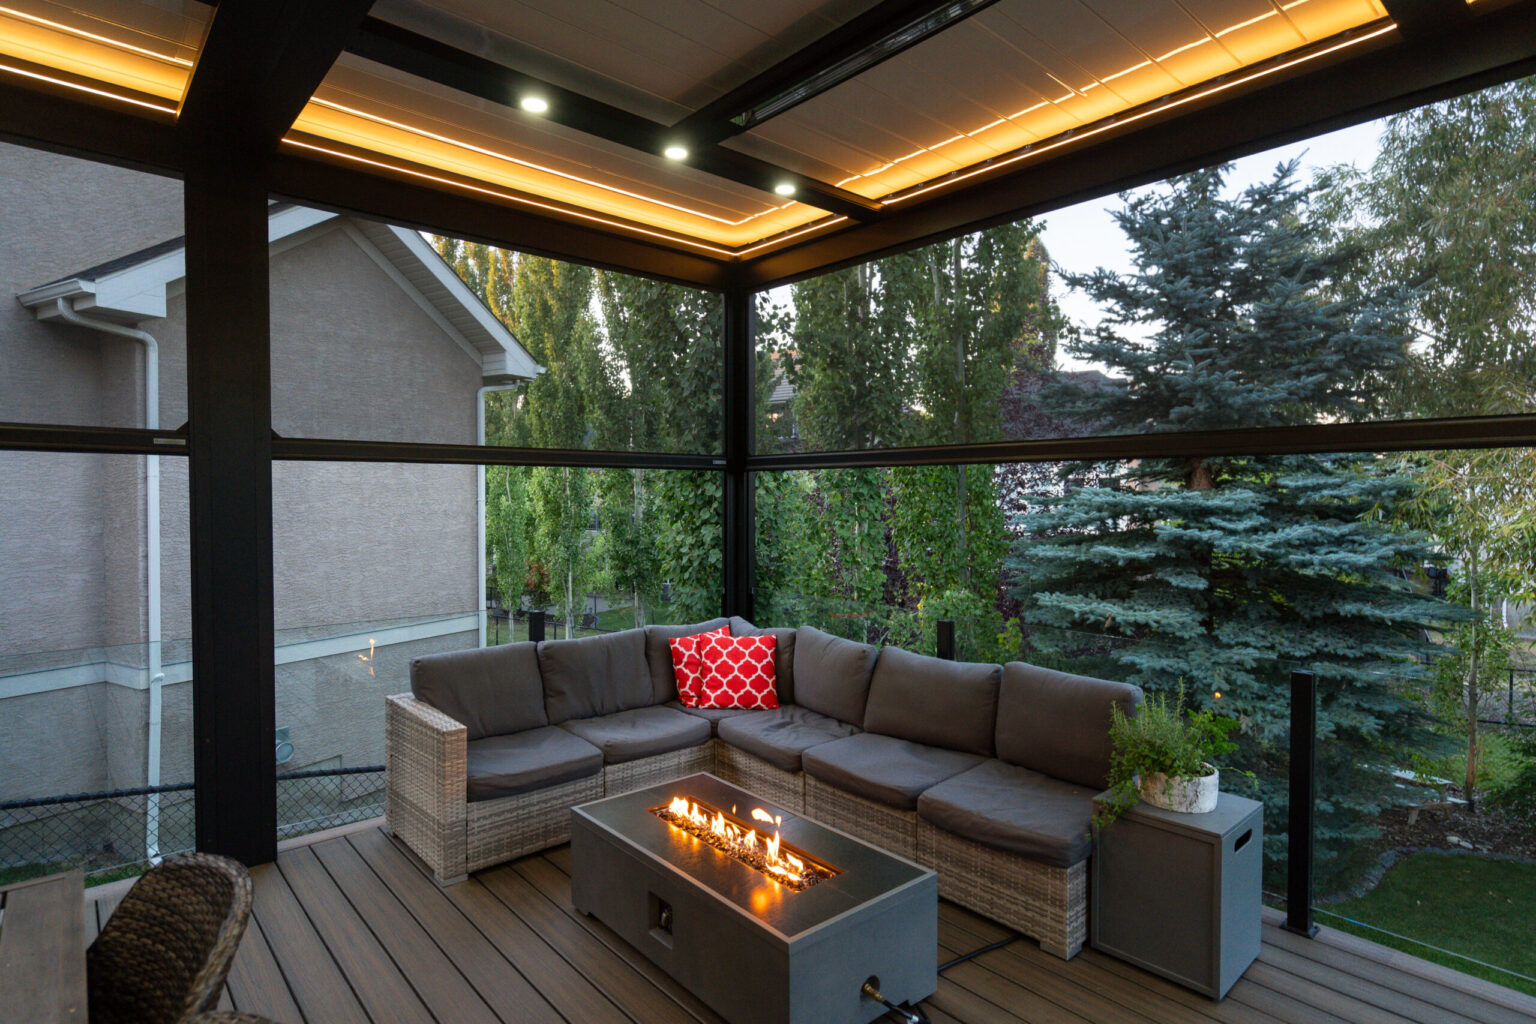
- Integrated lighting in the beams and posts, $3,000–$10,000. We use 12V low-voltage LED rated IP67 and down to −40°F.
- Radiant heat mounted into the frame, $3,000–$5,000 per heater. This is what turns a summer structure into a nine-month one.
- Fans, speakers and smart control, all cleaner run inside the frame than added to it.

What people ask us.
Does it actually keep rain out?
Closed, yes. The blades seal against each other and drain through the frame and posts. It is a roof while it is closed, not a screen.
What happens in snow?
The system is engineered to the 30 psf Illinois ground snow load in the closed position. Blades are typically opened to shed accumulation, which is part of how we size the structure in the first place.
Can it attach to the house?
Yes, and most do. An attached structure needs a permit and a properly flashed ledger connection, the same detail that is the most-failed item on any deck inspection.
Why does it start at $45,000?
Because it is an engineered structure with footings, permits, a motorized roof and an electrical run, not a kit. We publish the band so nobody spends a discovery call finding out they are in the wrong place.
Let’s size it to your space.
Send us the space and roughly what you want to do in it. We will tell you what it takes structurally and what it costs, before anything is committed.
Book a Discovery CallMore in shade & cover: shade & cover · louvered pergola vs. covered patio · retractable screens
Serving Naperville, Hinsdale, Barrington and the western suburbs.