
Second-Story and Elevated Decks, Built From the Footings Up
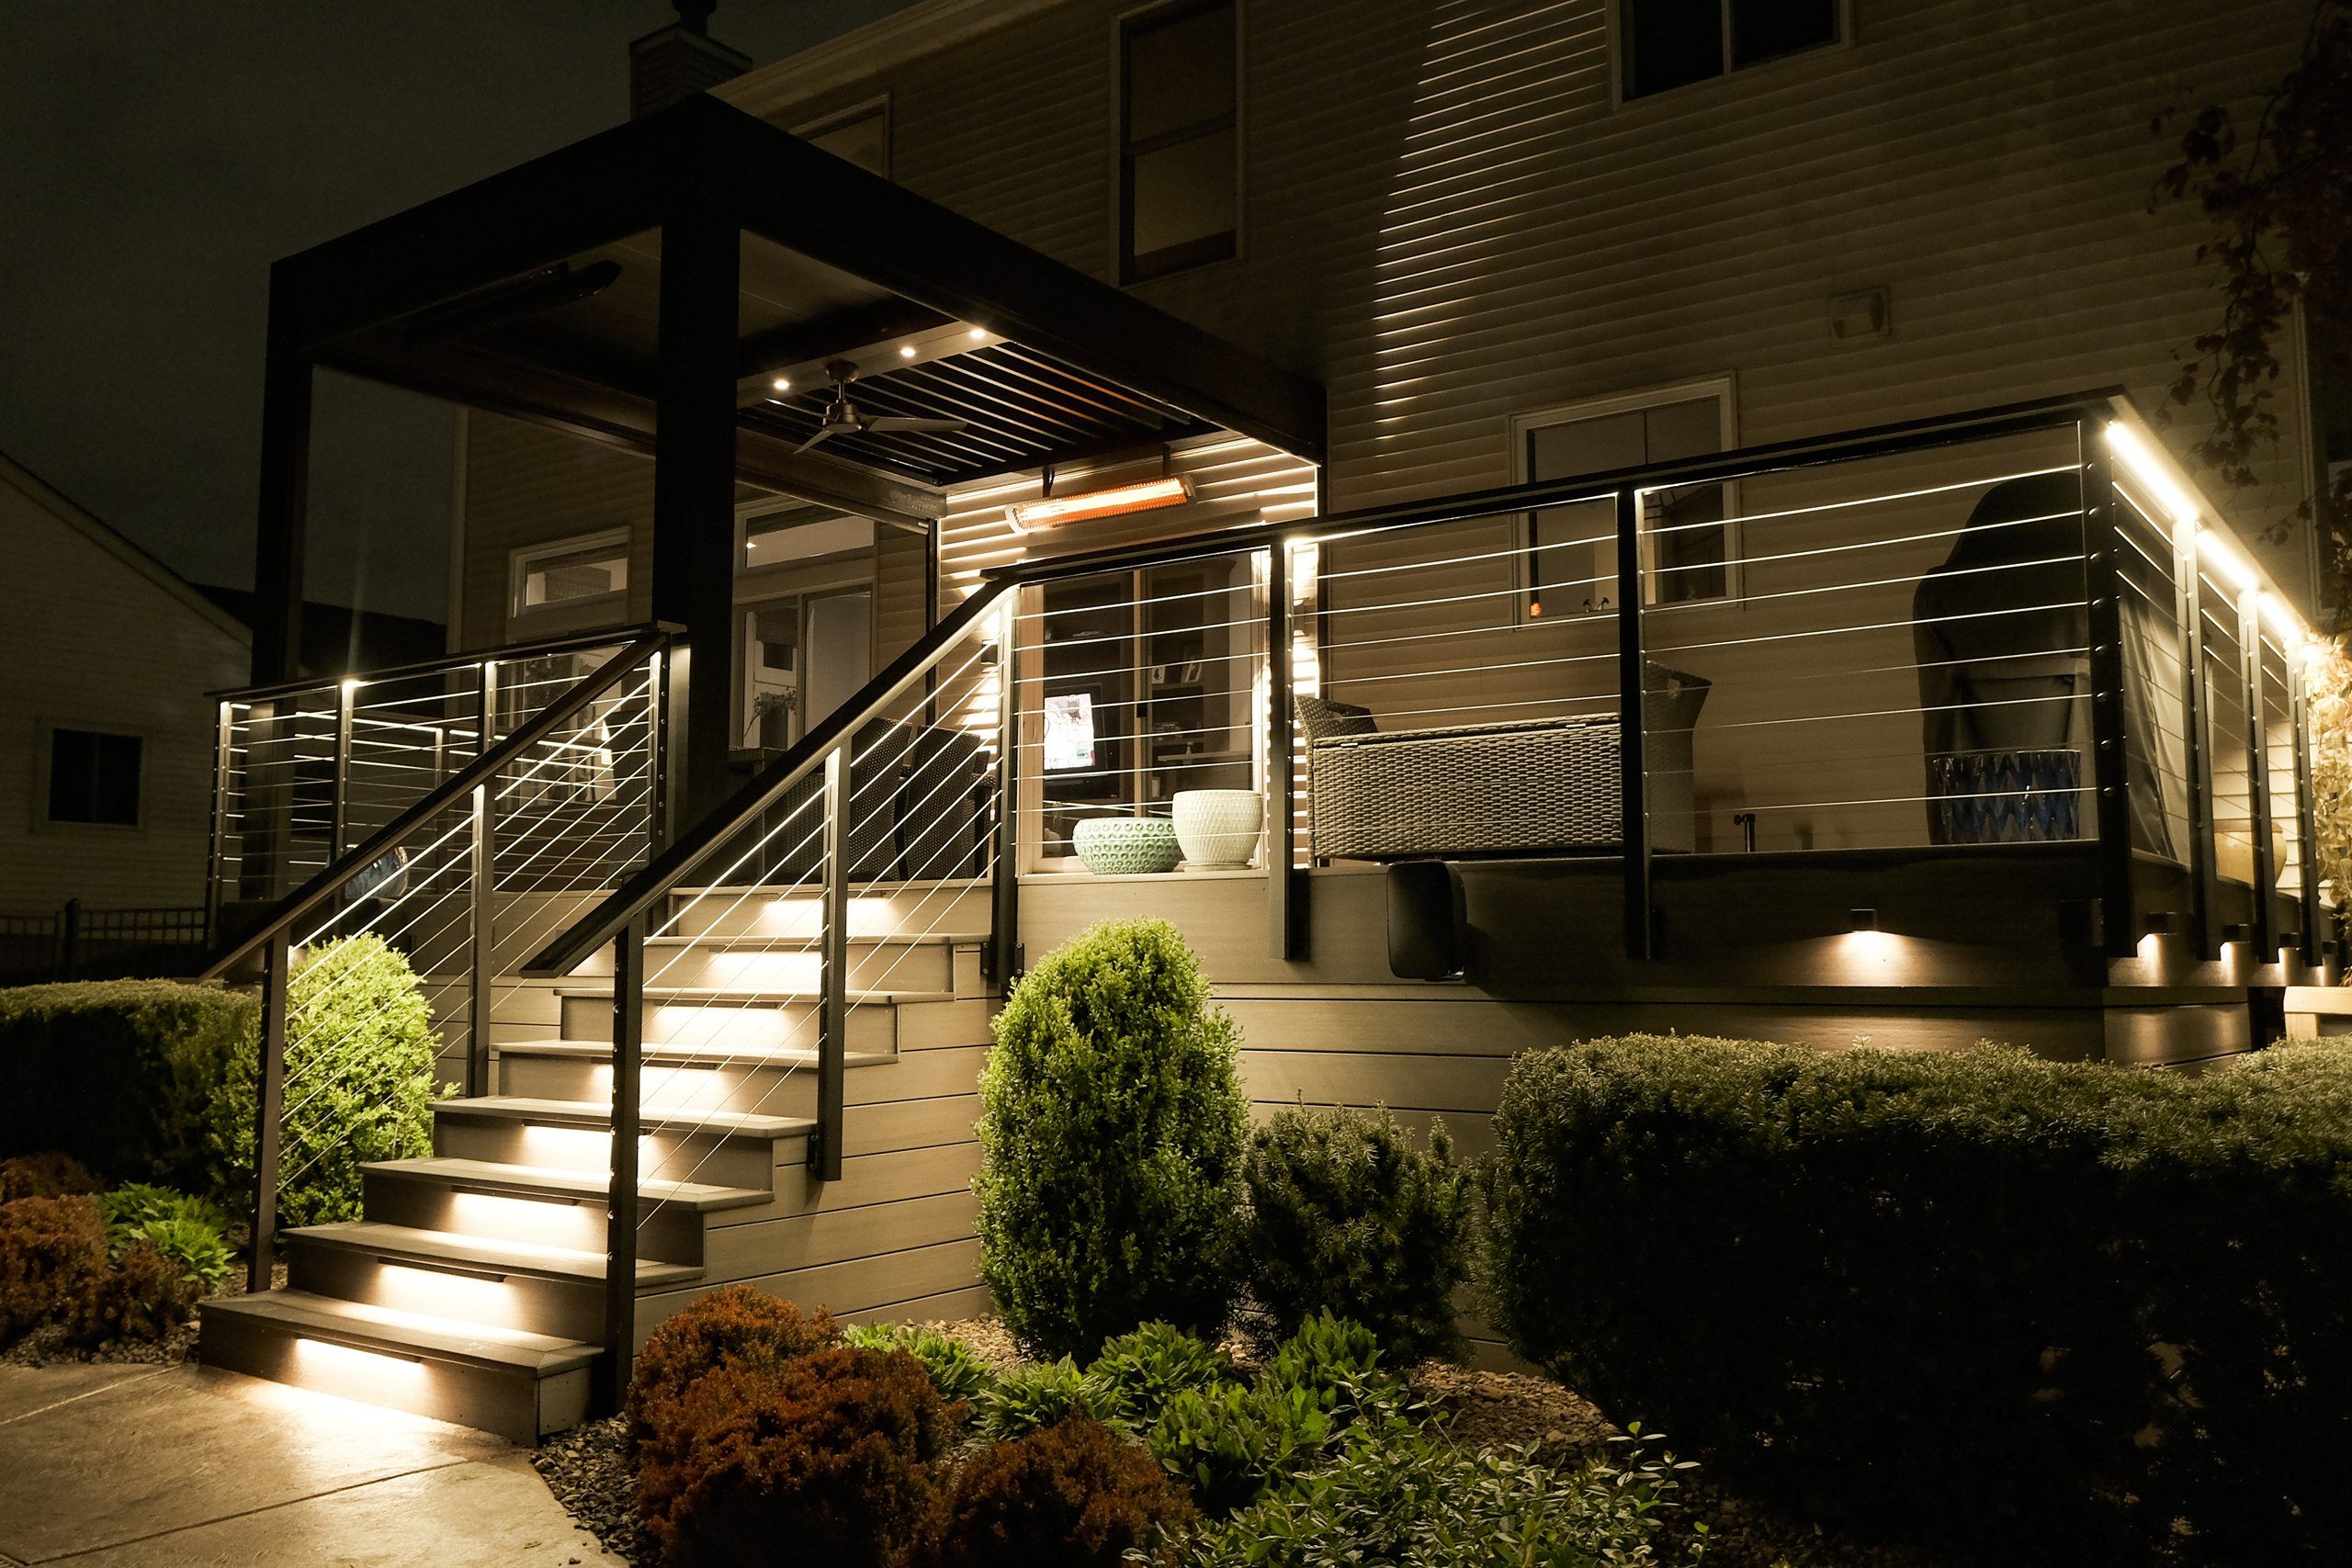
A second-story deck puts the outdoor room level with the kitchen, and it can leave a second covered room underneath. It’s also the deck where structure matters most. Every post is taller, every connection carries more, and the railing is what stands between your family and a long drop. We frame ours in steel, take the footings to 42 inches, and design the space below at the same time as the deck above.
When the house is up high, the deck has to be too.
Most of the elevated decks we’re asked about start with a door. A kitchen slider eight or ten feet above the yard. A walkout basement that puts the main floor a full story up. A lot that falls away from the back of the house. In each case a ground-level patio means stairs down from the kitchen every time you want to eat outside, and that’s a patio people stop using.
An elevated deck keeps the outdoor room on the same floor as the indoor one. The trade-off is that you’re now building a structure, not a platform. The rest of this page is what that structure needs.
Kitchen door, yard below
The most common one. Stairs to the yard, open or finished space underneath.
A bedroom or upper-level door
Higher posts, taller guards, and stairs that usually need a landing. Often paired with a covered room below.
Ground level at the house, high at the far edge
The yard falls away, so post heights change across the deck. Every footing is sized for its own load.
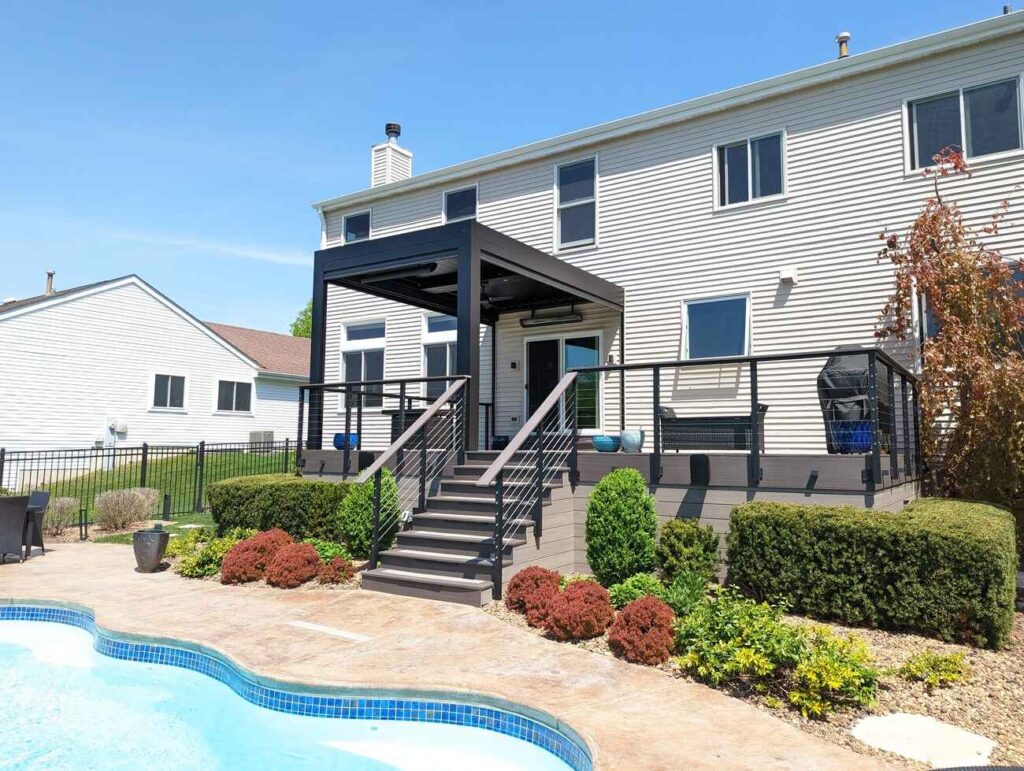

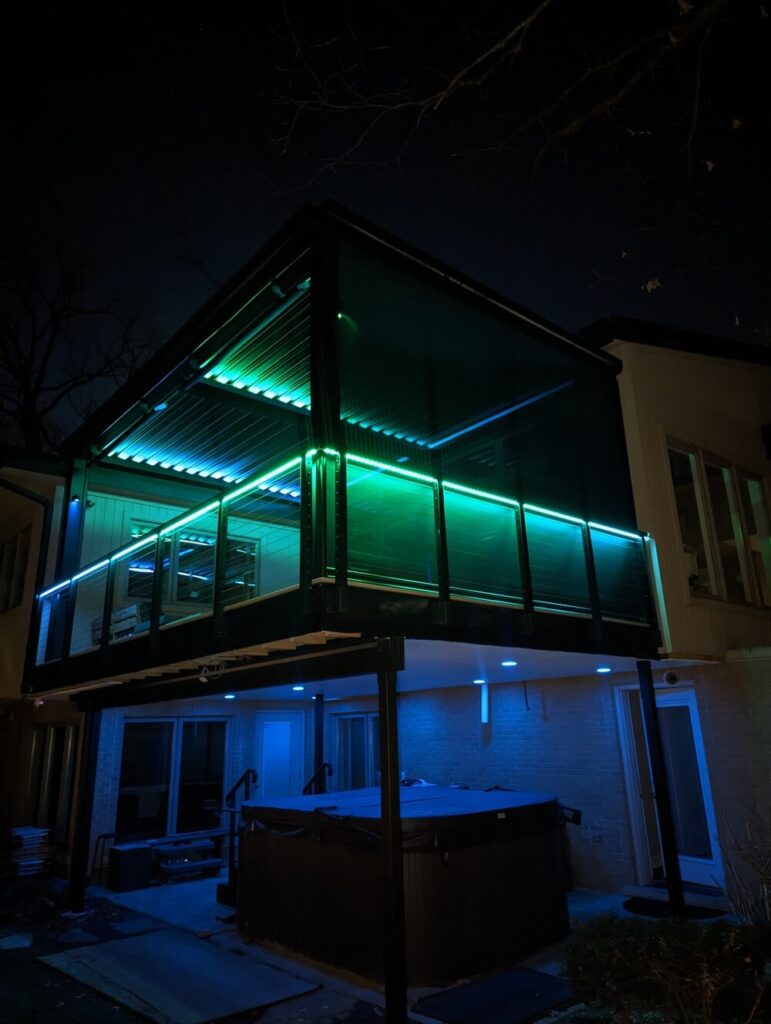
The structure, from the ground up.
On a deck two feet off the ground, a weak connection shows up as a wobble. Ten feet up, the same connection is a safety problem. These are the parts we design around first.
- Footings at 42 inches. That’s the frost depth used across our area. Each footing bears on undisturbed soil, the post sits centered on it, and the inspector measures depth before the pour.
- Heavy-duty steel posts. We use the Fortress 5.5-inch square post on elevated decks. It runs 8 to 20 feet, so a tall deck doesn’t need a post spliced halfway up.
- Beams that span further. The Fortress 2-by-11 steel beam runs 8 to 20 feet. Fewer posts means a more open space below, which matters when that space is a patio or a room.
- The ledger on the house’s structure. The siding comes off, the ledger fastens into the solid band joist, and the joint is flashed (IRC R507.9). A ledger can’t hang on stone or brick veneer. It’s the connection inspectors look at hardest.
- Lateral load. The IRC requires a deck to be anchored against sideways movement, not only carried straight down (IRC R507.9.2). On a tall deck that’s hold-down hardware tying the frame to the house, or a design that stands on its own.
- Load. A residential deck is designed for 40 pounds per square foot of live load plus 10 of dead load (IRC R301.5 and R507). Anything heavier, like a hot tub, a stone surface or a roof, is designed in from the start.
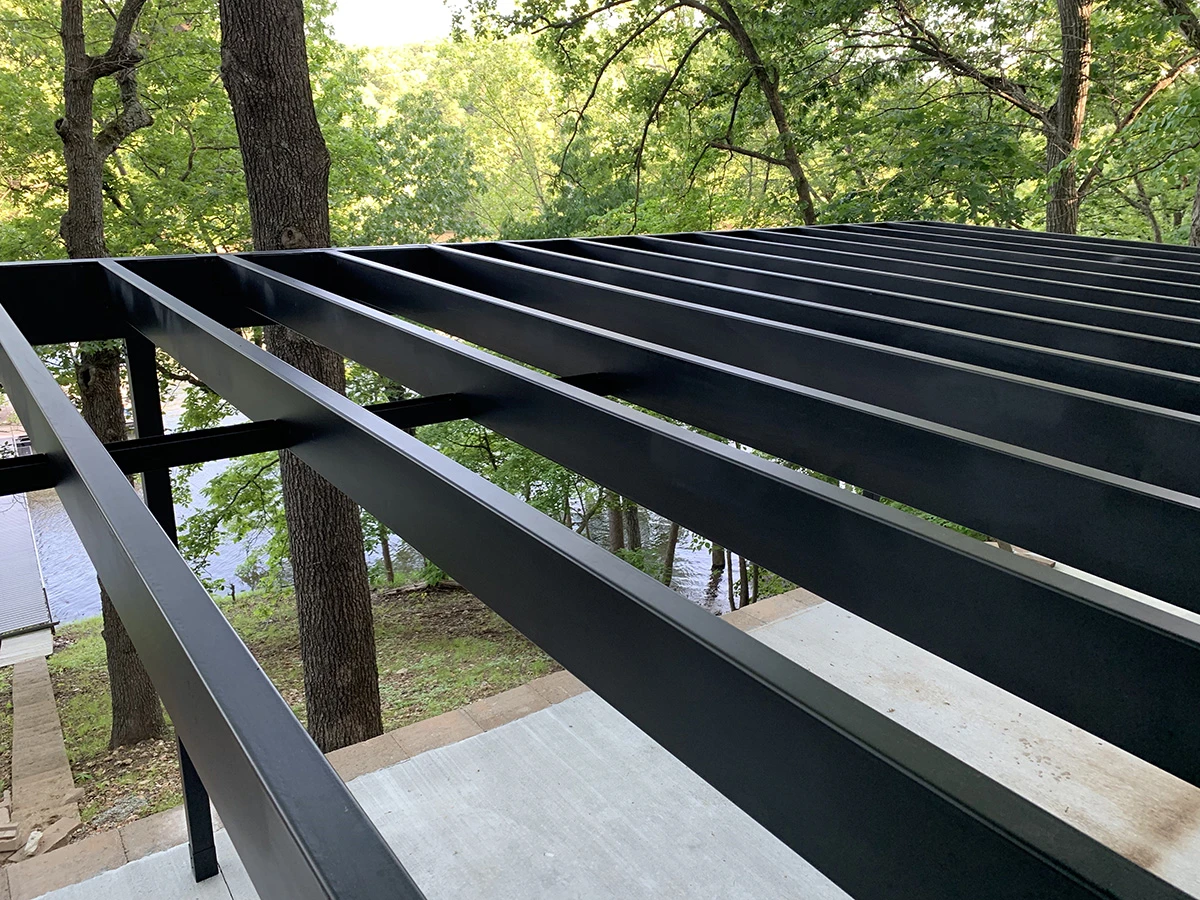
The rules that change once you’re off the ground.
Any deck surface more than 30 inches above grade needs a guard (IRC R312.1). The IRC minimum is 36 inches, and we confirm your village’s rule at design. Openings can’t pass a 4-inch sphere, including the gap at the bottom rail. The top rail has to resist 200 pounds pushed in any direction (IRC Table R301.5).
That 200-pound load lands at the post connection, which is why we don’t notch guard posts. Ours are through-bolted or mounted with approved hardware. The railing systems we install are covered on composite decks.
Stairs are the other half. A second-story deck can need 15 or more risers to reach the yard, and the code doesn’t relax with height:
| Stair rule (IRC R311.7) | Requirement |
|---|---|
| Riser height | 7-3/4 inches maximum |
| Riser variation | No more than 3/8 inch across the whole flight |
| Tread depth | 10 inches minimum |
| Handrail | 34 to 38 inches above the nosing, graspable on at least one side |
| Landings | Top and bottom, at least 36 inches deep in the direction of travel |
Riser variation over 3/8 inch is one of the violations inspectors catch most, usually from stringers cut by hand. On a long flight we often turn the stairs at a landing, which also keeps the run from eating the yard. These are the 2021 IRC figures, which Illinois now sets as the statewide minimum. A village can amend upward, so we confirm the current requirements with your building department before we design it.
An elevated deck makes a second space. Decide what it is at design.
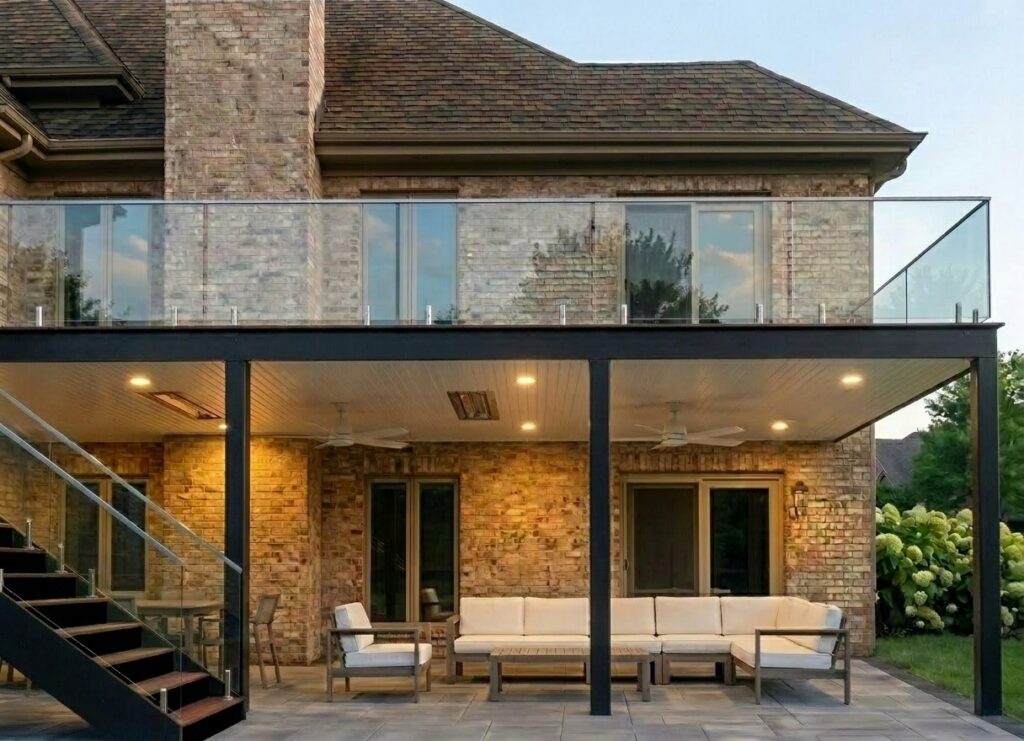
Under a second-story deck is often the largest piece of covered outdoor space on the property, roughly the deck’s own footprint. Left open, it’s where water drips through the boards and the grass dies. Planned, it’s a dry patio, an outdoor kitchen or a screened room.
A dry ceiling. We install the InsideOut under-deck system: interlocking aluminum-titanium panels that hang below the joists. Each panel works as a gutter, carrying water to a gutter at the deck edge, and the underside is a finished ceiling in woodgrain or one of 13 solid colors. Quality Edge warranties it for life. Below-joist means the joists still get wet, and on a steel frame that’s fine, because there’s nothing to rot. Installed, it runs $25,000 to $40,000. Details on under-deck waterproofing.
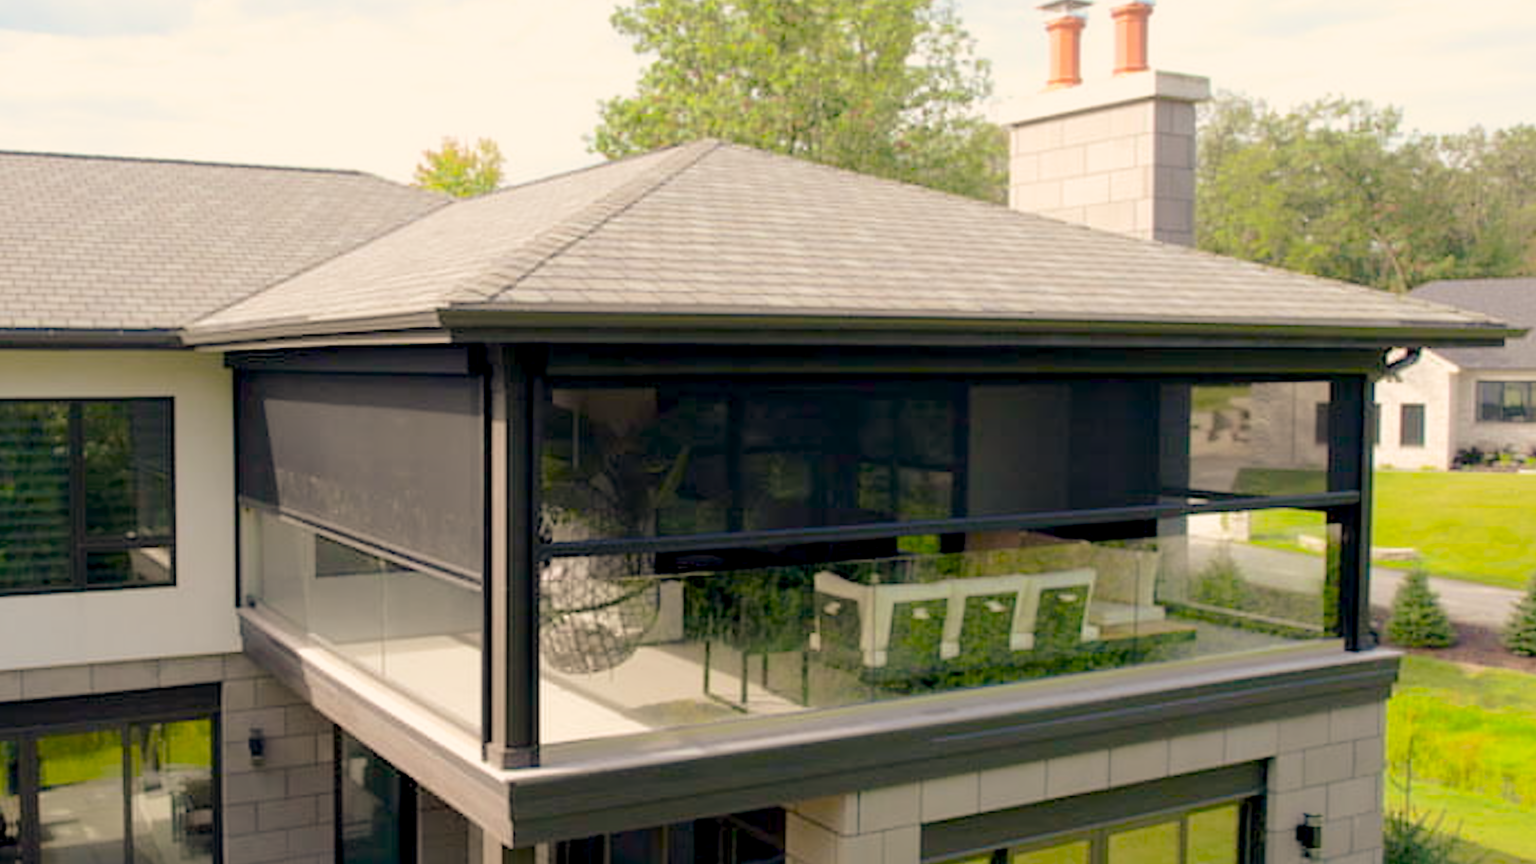
Screens. Motorized Fenetex screens between the posts turn the space into a room you can close against bugs and wind. They’re tested to 100+ mph, carry a lifetime screen warranty and a 5-year motor warranty, and run $5,000 to $7,000 per opening. The screen tracks need solid structure at the header and sides, so the openings are planned in the 3D design, not found at install. See retractable screens.
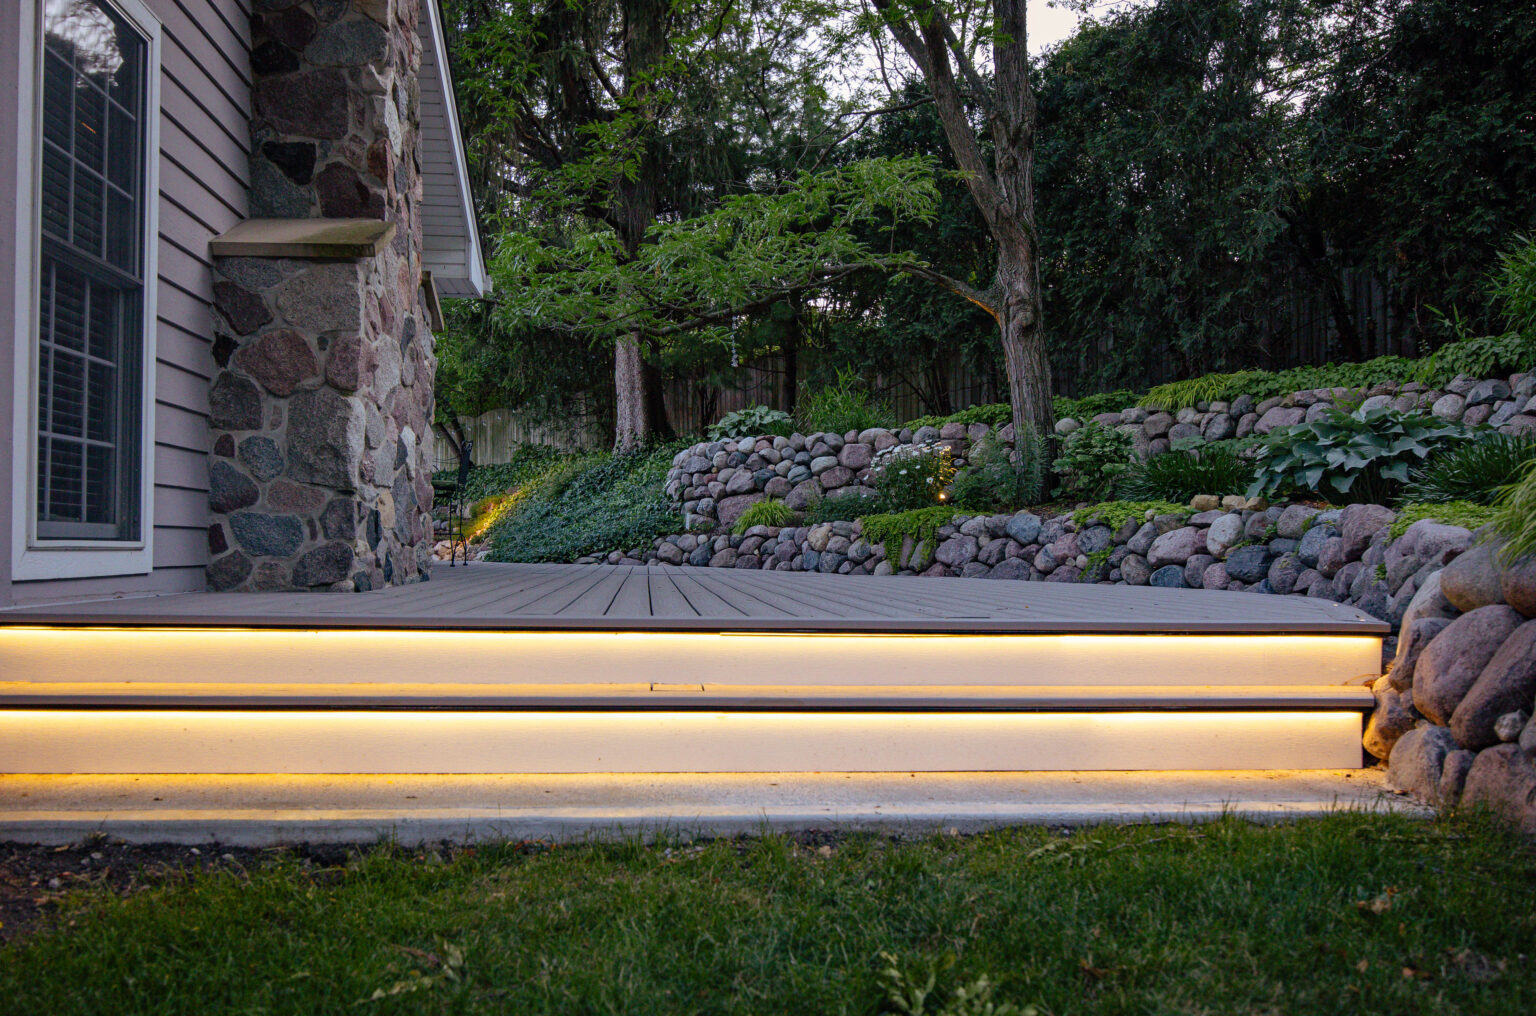
Power and light. Outlets, heaters and screen motors under a deck are line-voltage work, and villages differ on how it’s run. Hinsdale, for one, requires wiring over 50 volts to run in metal conduit (Ordinance O2024-35). The in-lite lighting we install is 12V low-voltage. For your address, we confirm the current requirements with your building department before we design it.
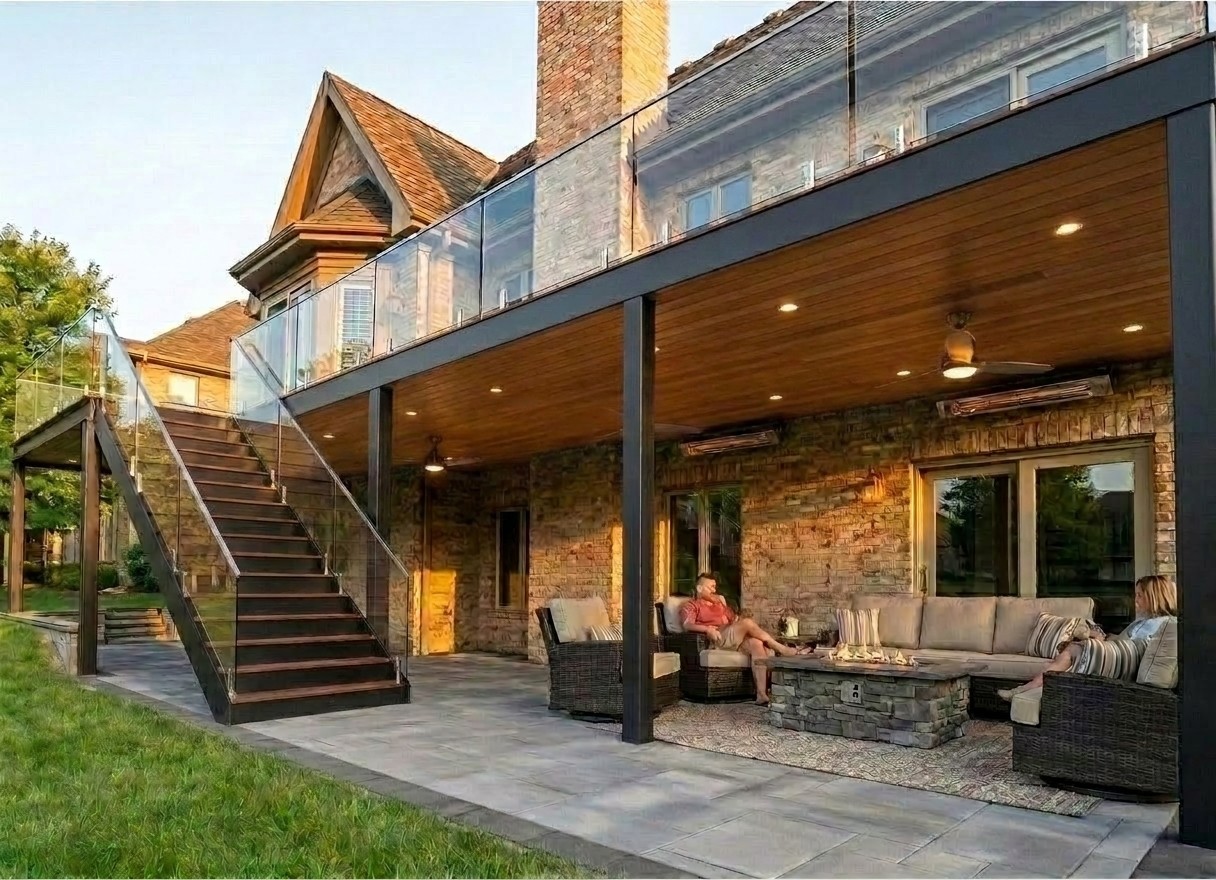
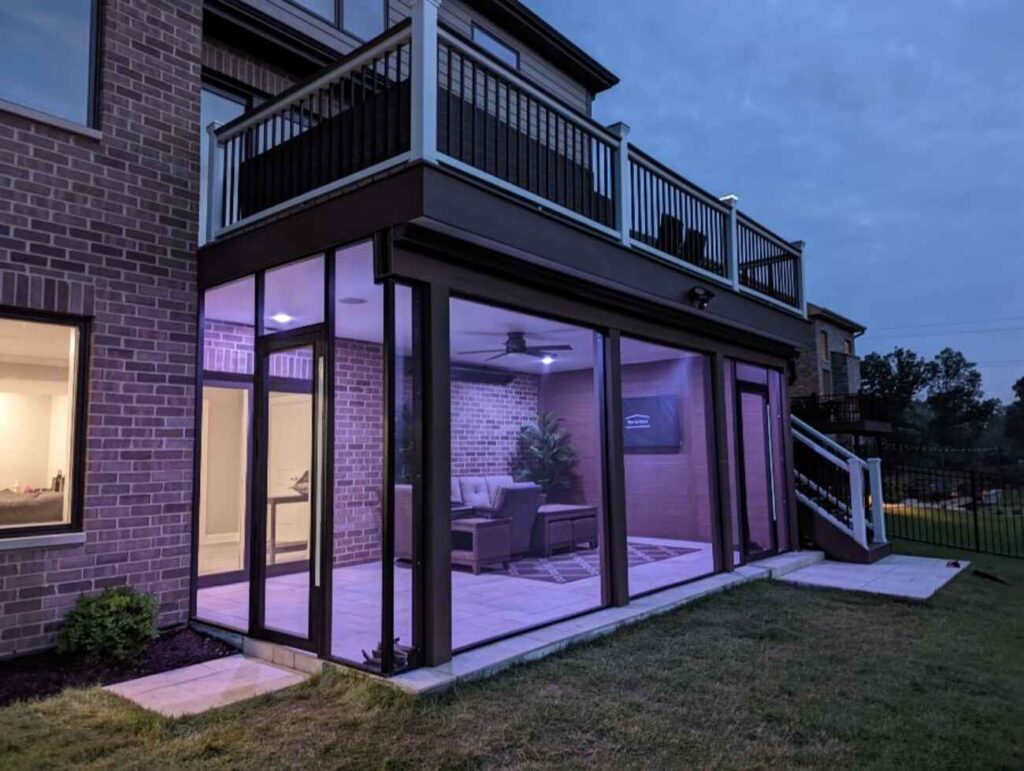
What we put on top, and why height changes the choice.
An elevated deck dries slower underneath and gets seen from below as well as above. That shifts the board choice.
- Advanced PVC first. TimberTech’s own guide names Advanced PVC (the Vintage, Landmark, Harvest and Harvest+ collections) as the best fit for elevated and second-story decks. There’s no wood fiber in the board. It carries a lifetime product warranty and 50 years on fade and stain, and Vintage and Landmark are Class A fire rated.
- Wider boards where it reads better. TimberTech’s MAX 2×6 profile, in select PVC and Harvest collections, is made for elevated and commercial decks.
- Capped composite still works. The 4-sided capped collections, Legacy, Reserve and Terrain, carry 30-year warranties and suit most raised decks. More on composite decks.
- Steel underneath. Fortress Evolution, the same as every deck we build. The comparison is in steel vs. wood deck framing.
Seen from the patio below, the frame is part of the view. The Black Sand powder coat on the steel reads as shadow, and with an under-deck ceiling you don’t see the frame at all.
Ten minutes a year, from below as well as above.
A raised deck is easier to check than most people think, because you can stand under it. Once a year, in spring:
- Push on the railing. It shouldn’t move at the posts or the stair rails.
- Look where the deck meets the house. Anything loose, stained or separating at the ledger, tell us.
- Look underneath. Standing water, sagging, or anything that’s come loose.
- Clear the drainage outlets on an under-deck ceiling, so leaves don’t back the gutters up.
In winter, spread the snow out rather than piling it in one corner or against the frame, and keep rock salt off the deck. Fortress lists de-icing chemicals among the things that void its framing warranty.
Design, permit, build. In that order.
An elevated deck is designed as one structure with the room below, priced from that finished design, and permitted before anything is ordered.
- Align. A free call about the house, the door heights and what you want under the deck. Then a paid design phase: $3,000, with $1,500 applied toward your build.
- Create. We scan the house, take the site measurements, and build the deck, stairs and space below in 3D. Post locations, stair runs, the ceiling and every screen opening are decided on screen.
- Permit. Drawings and the permit come after the build contract. A new attached deck needs a permit under the IRC (R105.2 exempts only small, low, freestanding decks), and an elevated one gets the same footing, framing and final inspections as any deck. Our permit guide covers DuPage, Kane and Will.
- Execute. Footings and steel framing, then decking, guards and stairs. The under-deck ceiling goes in after the deck is complete, then screens and lighting.
From $60,000, and height is what moves it.
Our deck projects start at $60,000. A second-story deck usually sits above a single-level deck of the same size, for reasons you can count: taller posts, more railing, longer stairs with a landing, and heavier footings.
For a number on your own deck, use the deck estimator. It adds the posts, railing and stairs as you raise the deck, and shows a range from the same unit prices we estimate with.
The room underneath is priced on its own: $25,000 to $40,000 for the under-deck ceiling and $5,000 to $7,000 per screened opening. You can start those from our estimate page. Financing is available through our partner Acorn Finance; see financing.
Finished second-story decks.
We’ll add our finished second-story and elevated work here as it’s completed, with photos from the yard and what’s underneath.
What people ask us about elevated decks.
How high can a deck be built?
There’s no single code limit we design to. Height changes the post size, footing size and lateral bracing, and above a certain point the design needs engineering instead of the IRC’s standard tables. The Fortress 5.5-inch post runs up to 20 feet.
Can you replace an old second-story deck on the same footprint?
Usually, and it still needs a permit in most municipalities. The new deck has to meet today’s code, which has tightened a lot on ledger connections since most older decks went up, so the old footings and ledger get checked before anything is kept.
Do I need a 42-inch railing?
The IRC minimum for a home is 36 inches once the deck is more than 30 inches up (IRC R312.1). Some homeowners choose 42 at second-story height anyway. We confirm your village’s rule before design is final.
Will water drip on the patio under my deck?
Through a standard deck, yes. Boards are gapped so water drains. If the space below is meant to stay dry, it needs an under-deck system designed in with the deck.
Can I put a hot tub on a second-story deck?
Only if the deck is designed for it from the start. A filled hot tub is far beyond the 40 psf a standard deck is built for, so the frame, beams and footings under it are sized for that load specifically.
Start at the door you’ll walk out of.
We’re booking design for spring 2027 builds now. Tell us how high the door is and what you’d want underneath, and we’ll take it from there.
Book a Discovery CallMore in decks: custom decks · multi-level decks · under-deck waterproofing · composite decks · steel vs. wood framing
Serving Hinsdale, Naperville, Wheaton, Glen Ellyn and the western suburbs.