
Multi-Level Decks That Work With the Yard, Not Against It
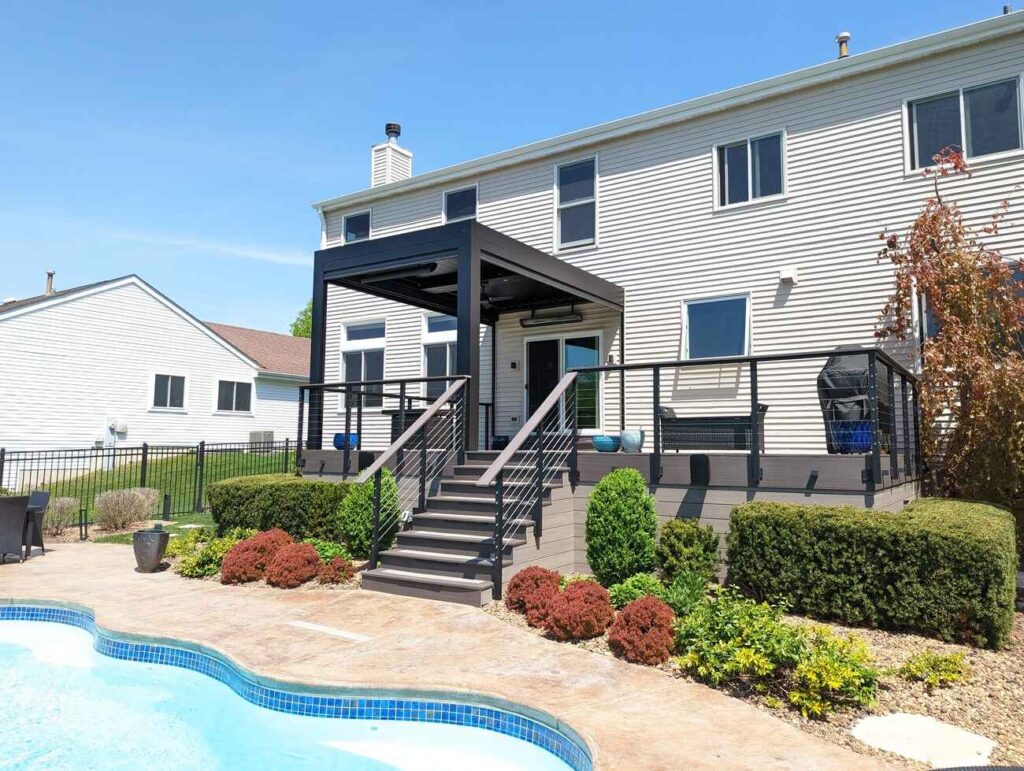
A multi-level deck splits one big platform into two or three smaller ones, each at its own height and each with its own job. It’s how a sloped yard gets a usable deck without one tall wall of posts, and how a big deck gets separate places to cook, eat and sit. Every level is its own structure on steel framing and 42-inch footings, joined by stairs that meet the same code as any other flight.
Three reasons people end up with more than one level.
Step down with the grade
A single deck on a falling lot is low at the house and high at the edge. Stepping it down keeps each level closer to the ground, with shorter posts, less railing and often no guard at all on the lowest level.
Rooms instead of a floor
A 600 square foot rectangle reads as one large surface. Split into a cooking level, a dining level and a lounge, each part feels sized for what happens on it.
Bring it down in stages
From a kitchen door well above the yard, an upper landing and a lower deck replace one long flight of stairs, and the lower level is where people gather.
Decide what each level is for before you decide its size.
A common mistake on multi-level decks is levels drawn to fill the yard, with the furniture added later. We work the other way: what happens where, then how big each level needs to be for that.
| Level | Usually sits | What decides its size |
|---|---|---|
| Landing or grill level | At the kitchen door | The grill or kitchen run, and room to walk past it while it’s in use |
| Dining level | One step to a few steps down | The table you own or want, with chairs pulled out on every side |
| Lounge or fire level | Lowest, closest to the yard | Seating around a fire table, or a view you want to face |
| Hot tub level | Wherever privacy and access work | The tub’s footprint and its filled weight, which the frame is designed for |
Covered or open is part of the same decision. A louvered pergola usually goes over the dining level, framed into the deck on heavy-duty posts. A lower level tucked partly under an upper one can become a covered room with an under-deck ceiling.
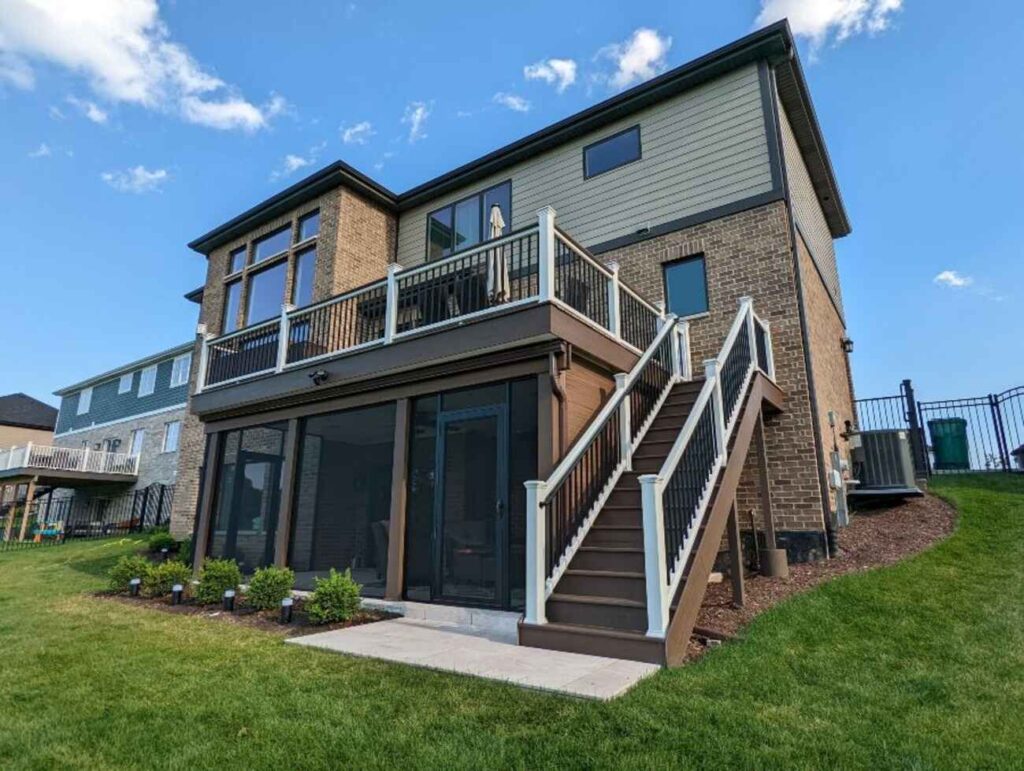
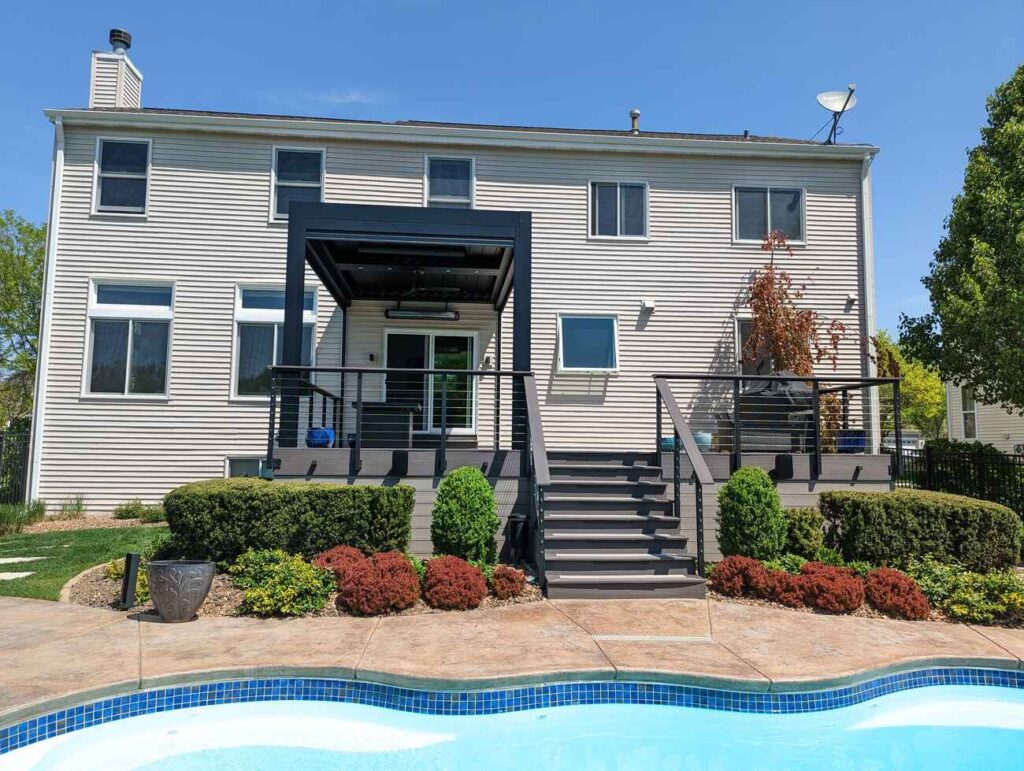


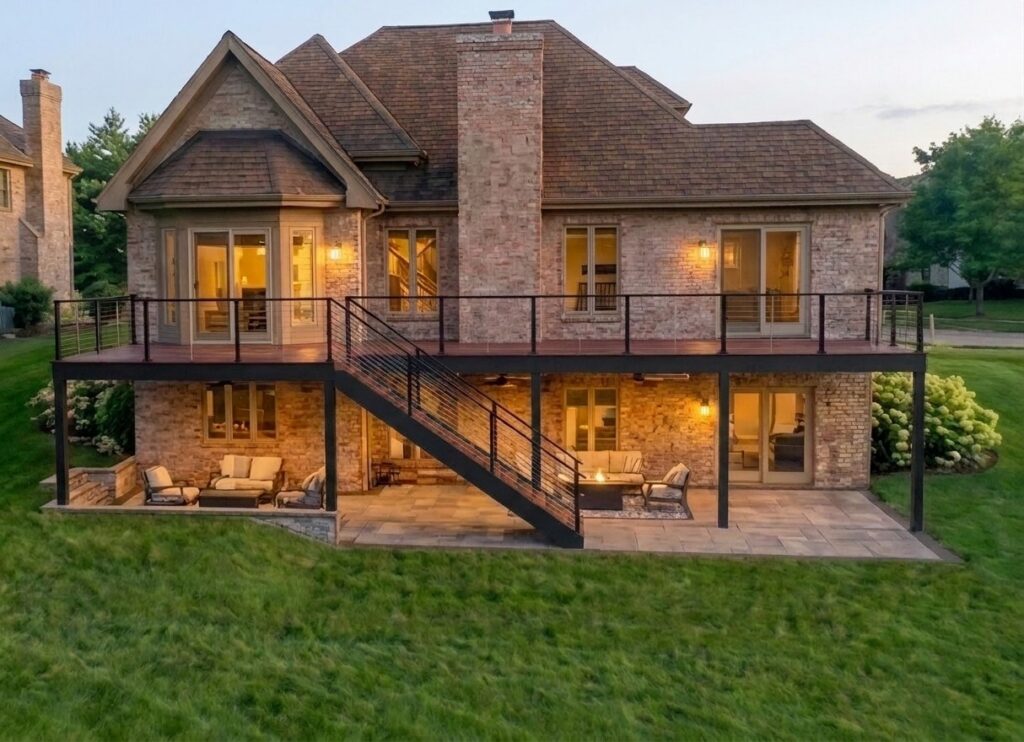
Every change in height is a stair, and stairs have rules.
A step between two levels is a stair under the IRC, whether it’s one riser or ten. That’s where multi-level decks most often go wrong, because a short step looks too small to matter.
- Risers stay at or under 7-3/4 inches, and no riser in a flight can differ from another by more than 3/8 inch (IRC R311.7.5.1). Inspectors catch this one often, usually on stringers cut by hand.
- Treads are at least 10 inches deep (IRC R311.7.5.2). On a deck we usually go deeper, so a step between levels reads as part of the floor.
- Handrails sit 34 to 38 inches above the nosing on stairs that need them, graspable on at least one side (IRC R311.7.8).
- Landings at the top and bottom of a flight are at least 36 inches deep in the direction of travel (IRC R311.7.6).
- Light every change in height. We set low-voltage step lights in the risers or under the treads, so the edge of each level shows at night. in-lite publishes its fixtures as 12V, IP67 rated and rated to minus 40°F.
Those figures are the 2021 IRC, which Illinois now sets as the statewide minimum. A village can amend upward, so we confirm the current requirements with your building department before we design it.
Wide steps between levels do more than connect them. A run of deep steps across the full width of a level becomes seating at a party, which is part of why we design them on screen with the furniture in place.
Each level is its own structure.
A multi-level deck isn’t one frame with a few steps cut into it. Each level has its own joists and beam line, carried on its own posts and footings, and the levels are tied together where they meet. That’s what keeps a lower level from moving differently from the one above it.
- Footings for every level go to 42 inches, the frost depth used across our area, even on a level that’s a foot off the ground. A shallow footing under the lowest level heaves in the first hard winter and pulls the steps out of line.
- Steel framing throughout. Fortress Evolution joists and beams, the same on every level. Fortress publishes longer spans for steel than wood, so lower levels can have fewer posts in the way of the patio or planting under them. More in steel vs. wood deck framing.
- Joist spacing follows the boards. TimberTech requires 16 inches on center for straight boards and 12 for diagonal. A level with boards turned 45 degrees for contrast needs that tighter frame, decided at design.
- Guards where the drop is over 30 inches. A level more than 30 inches above grade needs a guard at least 36 inches high (IRC R312.1). On a stepped deck the upper levels usually need one and the lowest often doesn’t, which is a real cost and sightline difference.
- The upper level’s ledger fastens to the house’s band joist with the siding removed, and it’s flashed (IRC R507.9). It’s the connection inspectors look at hardest.

Same boards, or a change at each level.
There are two good approaches, and they suit different houses.
Reads as one floor
The same TimberTech collection and color on every level, with the level change shown only by a picture-frame border at each edge.
Same board, turned
One level laid straight, the next diagonal. Needs 12-inch joist spacing on the diagonal level.
Boards above, stone below
A lowest level in Techo-Bloc pavers or a tiled deck surface on a Fortress tile tray. Common next to a pool or a fire feature.
Borders are where the fastening changes. Field boards are held by CAMO EDGE hidden clips. Picture-frame boards at each level’s edge are square-shouldered, so they’re set with Cortex screws and color-matched plugs, and on steel we use the Cortex Aluminum Driller screw. A border board can come up years later without disturbing the field. The collection choice and railing are covered on composite decks.
Each level can be lit and covered on its own.
Lighting by level. A multi-level deck has more edges and steps than a flat one, and each needs to be visible after dark. We install in-lite 12V LED lighting: recessed lights in the deck surface, step lights in the risers, undercap lights under the rail cap, and wall lights on pergola posts. The SMART HUB runs up to three zones with schedules and dimming, so the dining level and the steps can stay on while the lounge goes dim. It’s controlled from the in-lite app or through Alexa and Google Home, and in-lite warranties the fixtures and transformers for 5 years. Whether low-voltage lighting needs its own permit depends on the village, so we confirm the current requirements with your building department before we design it.
Cover over one level. Usually the dining level gets the roof and the lounge level stays open to the sky. A louvered pergola on a deck is framed in on the Fortress 5.5-inch heavy-duty post, so it’s part of the structure from the footings up. Our louvered pergolas run $45,000 to $90,000 installed. See louvered pergolas.
A room under the upper level. Where an upper level overhangs a lower one or a patio, the space between can be finished with an under-deck ceiling ($25,000 to $40,000) and closed in with motorized screens ($5,000 to $7,000 per opening).
Levels are decided in 3D, not on site.
The height of each level, the number of steps between them and where the posts land all depend on the yard’s grades and the door heights. Those are measured and modeled before anything is priced.
- Align. A free call about how you use the yard. Then the design phase: $3,000, with $1,500 applied toward your build, and two rounds of revisions included.
- Create. We measure the site and model the house, then lay out each level with your furniture on it. You see where the table sits, how many steps there are and what the view is from each level before anything is ordered.
- Execute. A fixed-price build from that design, with drawings, the permit and the inspections handled.
You can sketch a two-level deck yourself in the deck estimator, which redraws the levels, railing and stairs and prices them as you change the shape.
From $60,000. The number of edges matters more than the area.
Our deck projects start at $60,000. A multi-level deck typically costs more than a single-level deck of the same total area, and the reasons are specific: more beam lines and footings, a stair at every level change, more picture-frame border, and railing on every upper edge.
For a number on your own layout, use the deck estimator. Draw two levels, add the stairs and railing, and it shows a range from the same unit prices we estimate with.
Two things bring it down. Stepping the deck with the grade can remove guards from the lowest level entirely, and fewer, larger levels cost less than many small ones. Pergolas, under-deck ceilings and screens are priced on their own, and you can start those from our estimate page. Financing is available through our partner Acorn Finance; see financing. The composite deck cost guide covers the rest of what moves the number.
Finished multi-level decks.
We’ll add our finished multi-level work here as it’s completed, with photos of each level and what it’s used for.
What people ask us about multi-level decks.
Does a one-step change between levels need to meet stair code?
Yes. It’s still a riser, so it has to stay at or under 7-3/4 inches and match the others in the flight within 3/8 inch. A single odd step is a common trip point.
Does every level need a railing?
Only levels more than 30 inches above grade need a guard under the IRC. On a deck that steps down a slope, the lowest level often doesn’t. We confirm the village’s rule before design is final.
Can we build one level now and add another later?
It can work if the second level is designed now, so the beam line, footings and stair landing are in the right places. Added later without that plan, it often means taking apart the edge of the first level.
Is a multi-level deck harder to permit?
It’s the same deck permit, with more on the drawings: each level’s framing, the stairs between them and the guards. A new attached deck needs a permit either way.
Can one level hold a hot tub?
Yes, if that level is designed for the tub’s filled weight from the start. A low level close to grade is usually the simplest place for it.
Tell us how the yard falls.
We’re booking design for spring 2027 builds now. A few photos of the slope and the back of the house help us picture the levels before we ever visit.
Book a Discovery CallMore in decks: custom decks · second-story and elevated decks · composite decks · under-deck waterproofing · louvered pergolas · deck permits · composite deck cost
Serving Aurora, Naperville, St. Charles, Wheaton and the western suburbs.