
Decks, Pergolas and Outdoor Living in Wheaton, Illinois
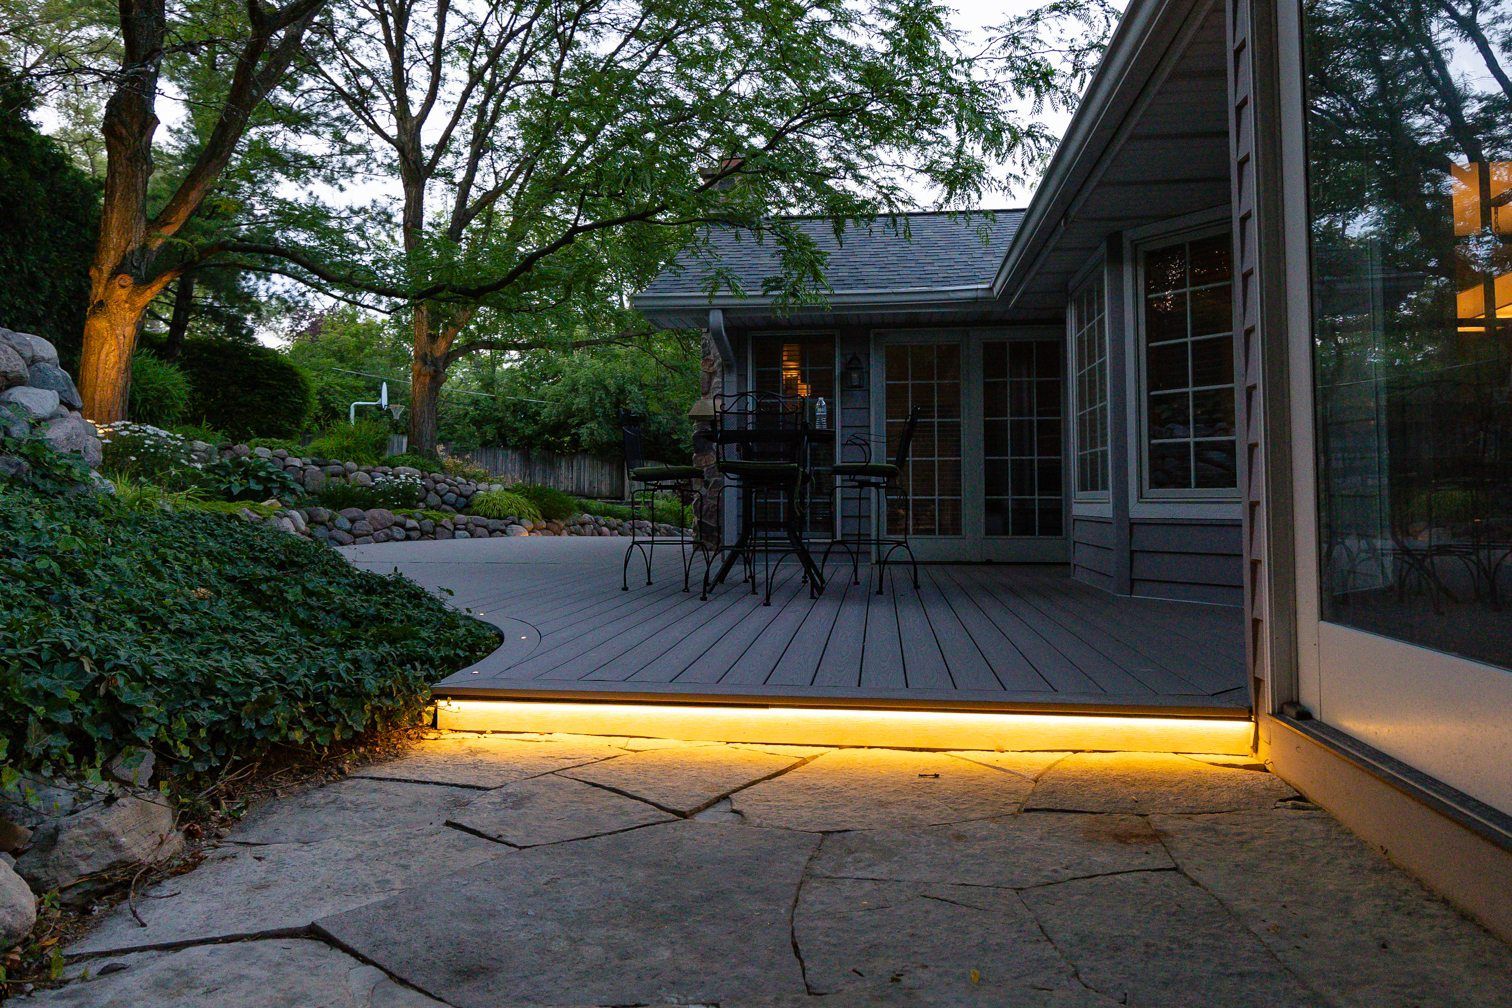
We design and build composite decks, louvered pergolas, retractable screens and covered outdoor rooms for Wheaton homes. Every project is designed in 3D, permitted with the right authority for your parcel, and built at a fixed price.
Our Wheaton work so far
Wheaton is close to our shop in Aurora, and Wheaton homeowners have been calling us since 2023. The project we can point to here is a small one, and we’d rather show you a real small project than a big one we didn’t build.
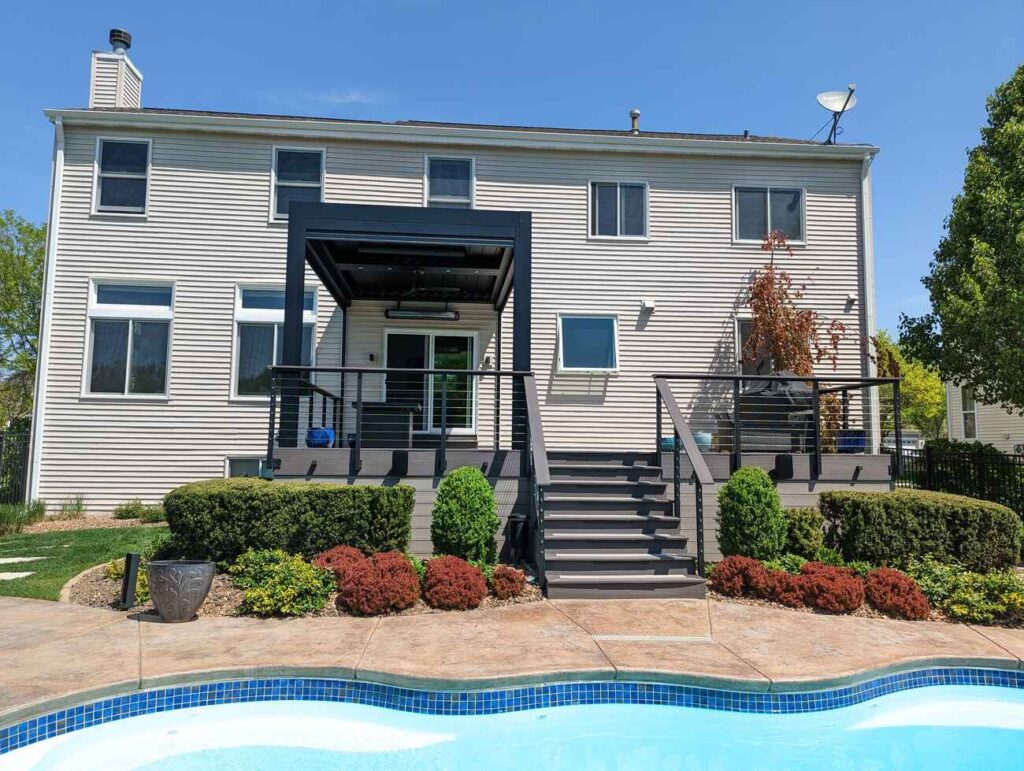
In 2023 we built a new 10 by 10 foot deck for a Wheaton family in mid-grade TimberTech composite with hidden fasteners, with black aluminum railings and aluminum privacy screens. We handled the permit and engineering. The project is complete and closed out.
The other calls we get from Wheaton tell you what people here are thinking about: retractable screens, resurfacing a tired deck and replacing its railings, a steel-framed deck with composite or PVC boards, and a fully enclosed outdoor room with a polycarbonate roof and a new low-maintenance deck. Cover and protection from the weather come up again and again.
Recent projects in Wheaton
We’ll add photos of that deck, and of new Wheaton projects, here as they’re completed.
What the City of Wheaton requires
Wheaton builds to the 2024 International Residential Code, one of the newest editions in the area, with the 2023 National Electrical Code. The City’s own design criteria and amendments change a few things that matter for outdoor projects.
- Snow load is 36 pounds per square foot. That’s higher than the 25 or 30 psf several neighboring villages use. It matters most for anything with a roof: a covered deck, a solid patio cover or an enclosed room is engineered for Wheaton’s figure. Frost depth is 42 inches and the design wind speed is 107 mph.
- No wood footings. Wheaton doesn’t allow wood footings or foundations.
- Patio covers must attach to the house. The City’s amendments allow patio covers only when they’re attached to the dwelling. A freestanding roofed structure is handled differently, so we settle the structure type early in design.
- Fewer exemptions. Wheaton deletes most of the IRC’s list of work that’s exempt from a permit, so plan on a permit for any deck, pergola or patio.
- Sealed plans over 8 feet. Deck spans over 8 feet need plans sealed by an Illinois design professional, and so does any roof carried on piers. Piers go at least 42 inches deep.
- Setbacks. Decks and patios need 25 feet from the rear lot line and, on the sides, the lesser of 8% of the lot width or 10 feet. Gazebos need 10 feet from side and rear lines and can’t go in the front yard. Stand-alone pergolas are allowed anywhere on the lot.
- What you submit. A plat of survey showing the electric meter and service line, a plan view, a section, stair details and an electrical plan. The deck needs at least one GFCI receptacle no higher than 6 feet 6 inches above the walking surface.
- Inspections. Footing, underground electric, rough framing, rough electrical and final.
- Fire features. Wood-burning fire pits need 30 feet from anything combustible and 10 feet from side and rear lot lines. Gas fire features need 10 feet from side and rear lot lines.
- Coverage and stormwater. Wheaton’s lot coverage limit counts only roofed structures, and the City has no impervious surface limit. Patios do count toward the City’s stormwater utility fee, which is based on impervious area.
- No historic review. Wheaton has no historic districts and no required historic review for this work.
Unincorporated parcels. Some Wheaton addresses sit in unincorporated DuPage County, which runs its own permits: 2021 ICC codes through 2026 with a new code from January 1, 2027, a sealed plat, a registered contractor, 42-inch footings, and a 15-foot rear setback in the R-2 to R-4 districts. We check your parcel’s jurisdiction before we design.
Sources: Wheaton codes, residential design criteria, 2024 IRC amendments, decks, ramps and gazebos, patios, lot coverage FAQ, stormwater utility fee, historic FAQ, DuPage County decks.
Designing a roof for Wheaton’s snow load
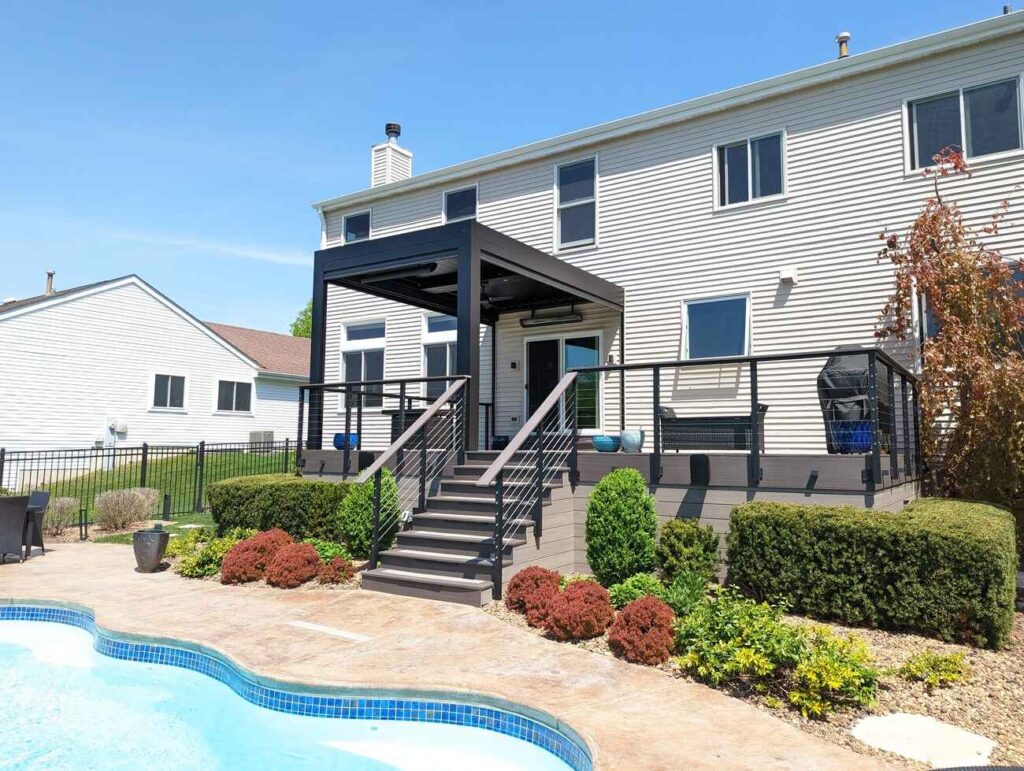
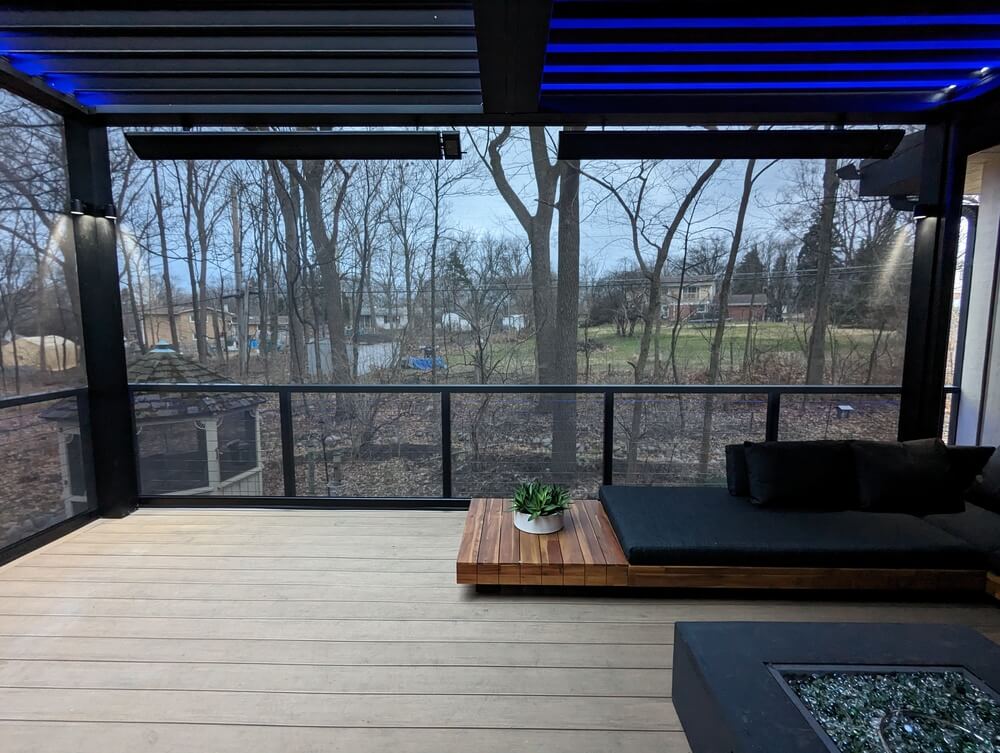
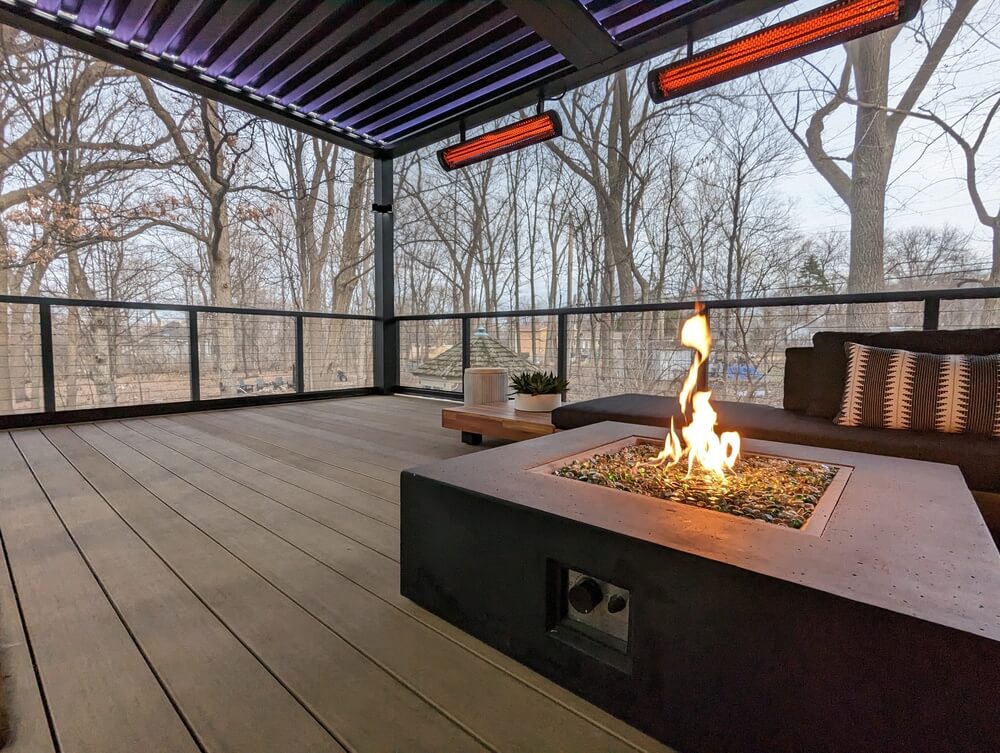
Because so many Wheaton calls are about cover, the 36 psf snow load is worth a minute. A louvered pergola, a solid patio cover and an enclosed room are all engineered for the snow that can sit on them, and a higher design load means heavier beams, larger posts or closer spacing than the same structure would need in a town using 25 psf. It also means a roof added later to a deck that was built as an open platform often needs new footings.
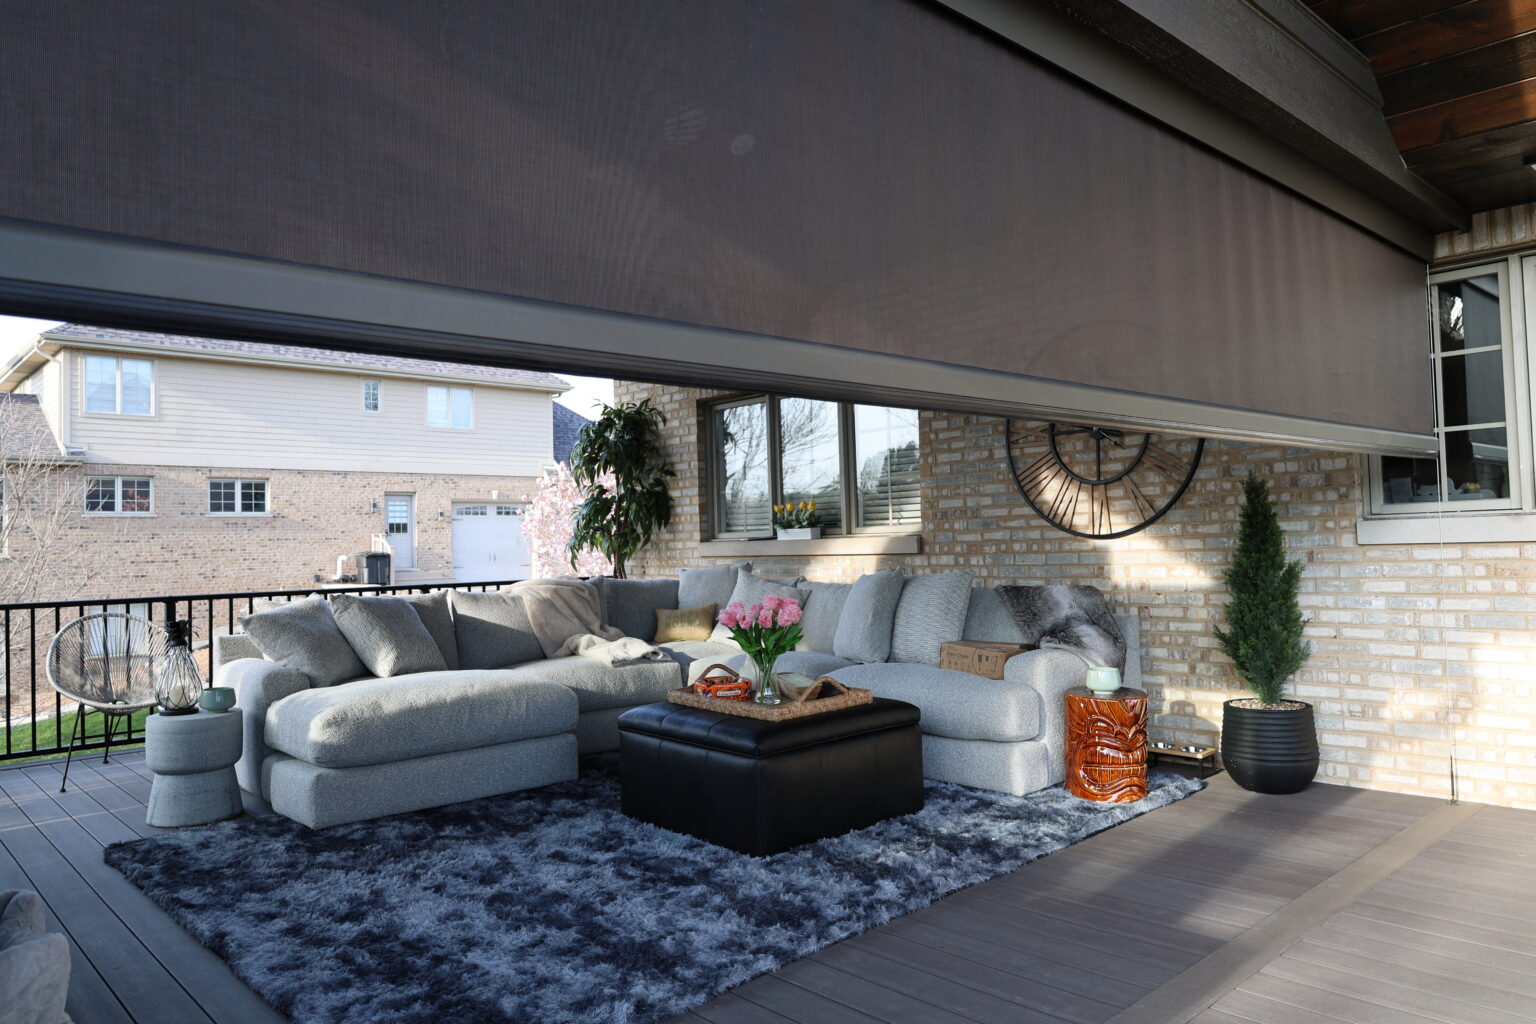
None of this is a reason to avoid cover. It’s a reason to design the deck and the roof together, so the structure is sized once and the 3D model you approve is the thing the City reviews. Our louvered pergola page covers how the motorized roofs work, and retractable screens covers the screens that turn a covered deck into a room.
What does it cost in Wheaton?
Most of our deck projects are $60K and up. Smaller decks we take on when the schedule allows, and the Wheaton deck above is one of them. Louvered pergolas run $45,000 to $90,000 installed, covered patios start from $45,000, and motorized screens run $5,000 to $7,000 per opening. Complete outdoor rooms start from $120,000. Every project is priced fixed from a finished 3D design. For a working range on a deck, try the deck estimator.
How a Wheaton project runs
A free 30-minute call comes first. If we’re a fit, we visit for $150, check your parcel’s jurisdiction against the plat, and measure the setbacks, which at 25 feet in the rear can shape the design on a smaller lot. The design phase is a $3,000 retainer, with $1,500 applied toward your build and two rounds of revisions. You see the finished space in 3D on your own house, then get a fixed price.
After the build contract we prepare the drawings, sealed where the City requires them, and handle the permit and all five inspections. Plan on roughly four to five months from first call to finished build for a typical project. We’re booking spring 2027 now, which means design this winter. For more on permits across the county, see our deck permit guide.
Wheaton questions, answered directly
Have you built in Wheaton?
Yes. In 2023 we built a new composite deck for a Wheaton family, with aluminum railings and aluminum privacy screens, including the permit and engineering.
How far does a deck have to be from the property line in Wheaton?
The City requires 25 feet from the rear lot line, and on the sides the lesser of 8% of the lot width or 10 feet. Unincorporated parcels follow DuPage County’s setbacks instead.
Can I build a freestanding patio cover in Wheaton?
Wheaton’s amendments allow patio covers only when attached to the house. A freestanding roofed structure is reviewed differently, and stand-alone pergolas are allowed anywhere on the lot. We’ll sort out which fits your plan in design.
How long does a Wheaton project take?
Plan on roughly four to five months from first conversation to finished build for a typical project, including 3D design, permitting and construction.
Nearby
We’re based in Aurora and build across DuPage County, including Glen Ellyn, Naperville and St. Charles.
Start with a conversation
about your Wheaton property
A free 30-minute discovery call about what you’re picturing and whether we’d be a good fit.
Book a Discovery CallAce of Decks · Aurora, IL · (630) 354-8887