
Custom Decks and Outdoor Living in Glen Ellyn, Illinois
We design and build composite and PVC decks, louvered pergolas, retractable screens and complete outdoor rooms for Glen Ellyn homes. Designed in 3D, permitted with the right authority for your parcel, and built at a fixed price.
A Glen Ellyn deck we built in 2024
In the spring of 2024 a homeowner with a Glen Ellyn address hired us to tear out an old deck and replace it with a new TimberTech AZEK PVC deck from the Harvest Collection. The scope was straightforward on paper: demolition and haul-away, the new deck, a non-woven fabric under the structure to keep weeds and mud down, and the construction drawings and permit. The house sits just outside the Village limits in unincorporated DuPage County, so the permit came from DuPage County Building and Zoning, not the Village of Glen Ellyn.
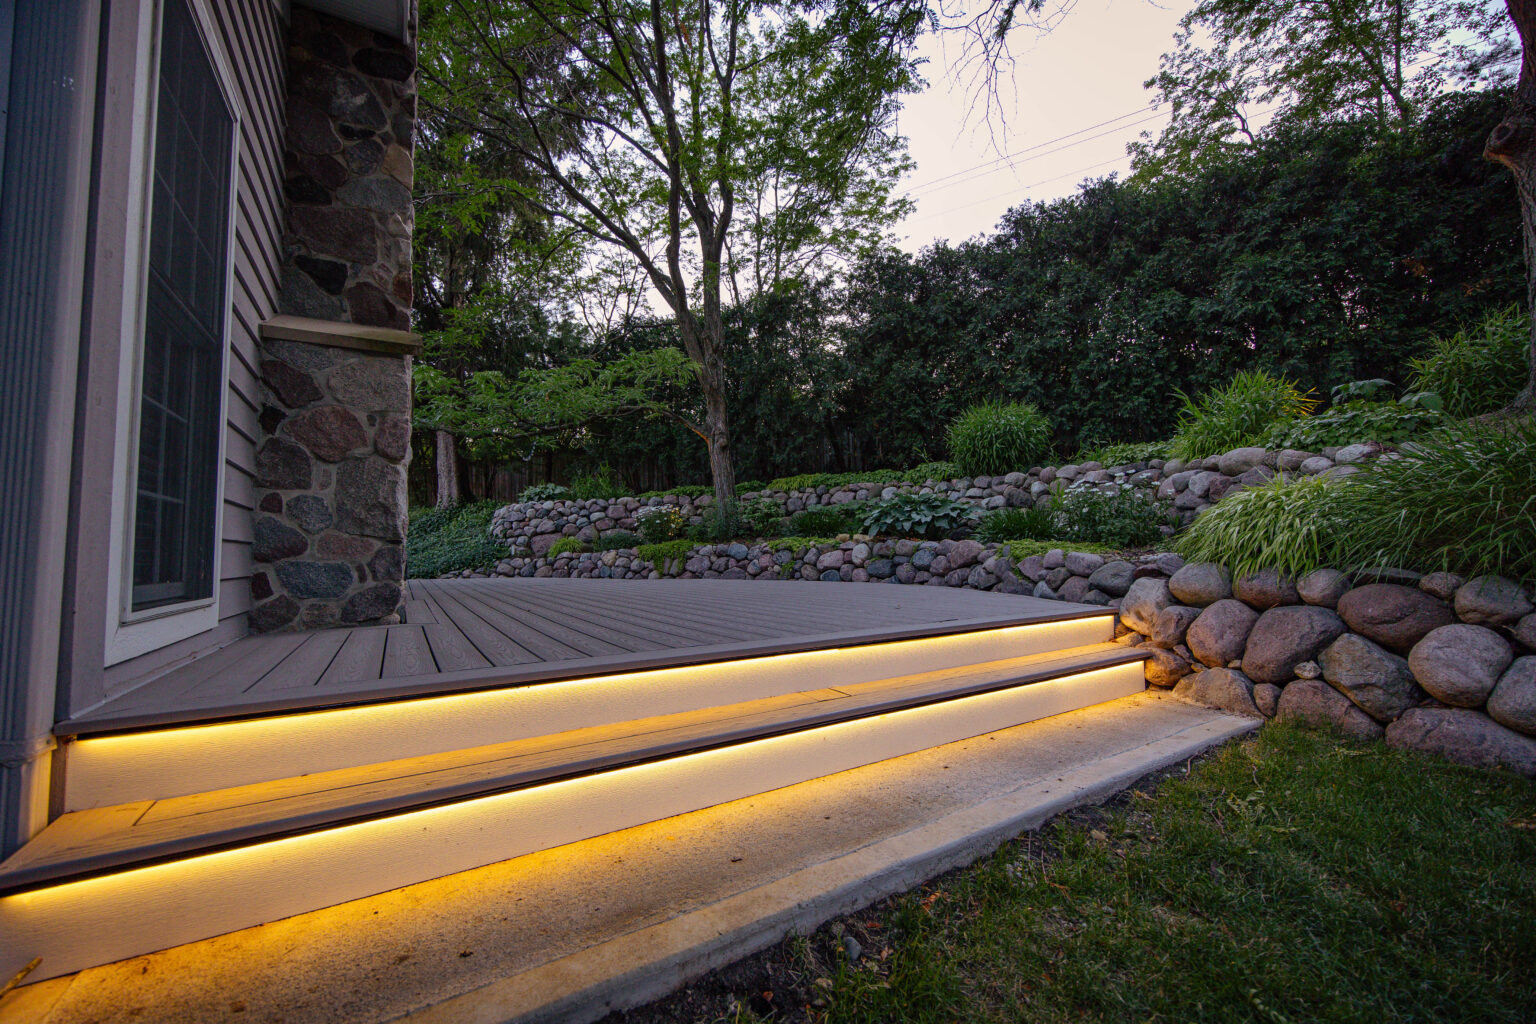
The deck there steps down to the yard on a set of curved steps lit at each tread, meeting a boulder wall along one side. The photos below are from that property. We don’t publish client names, and the house isn’t identified.
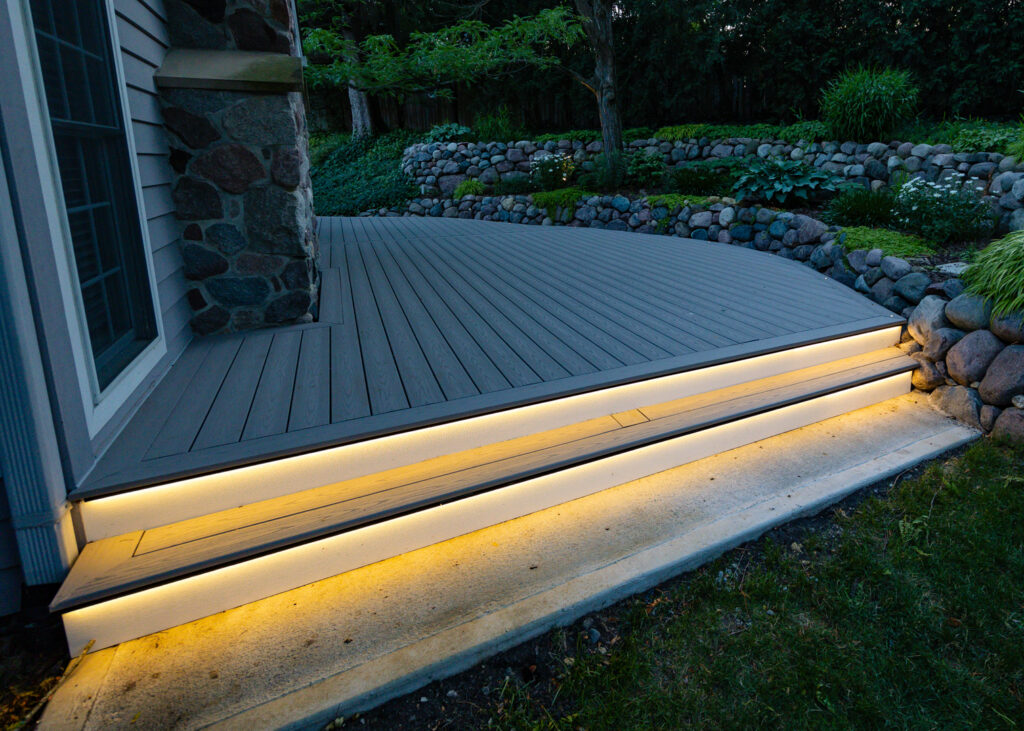
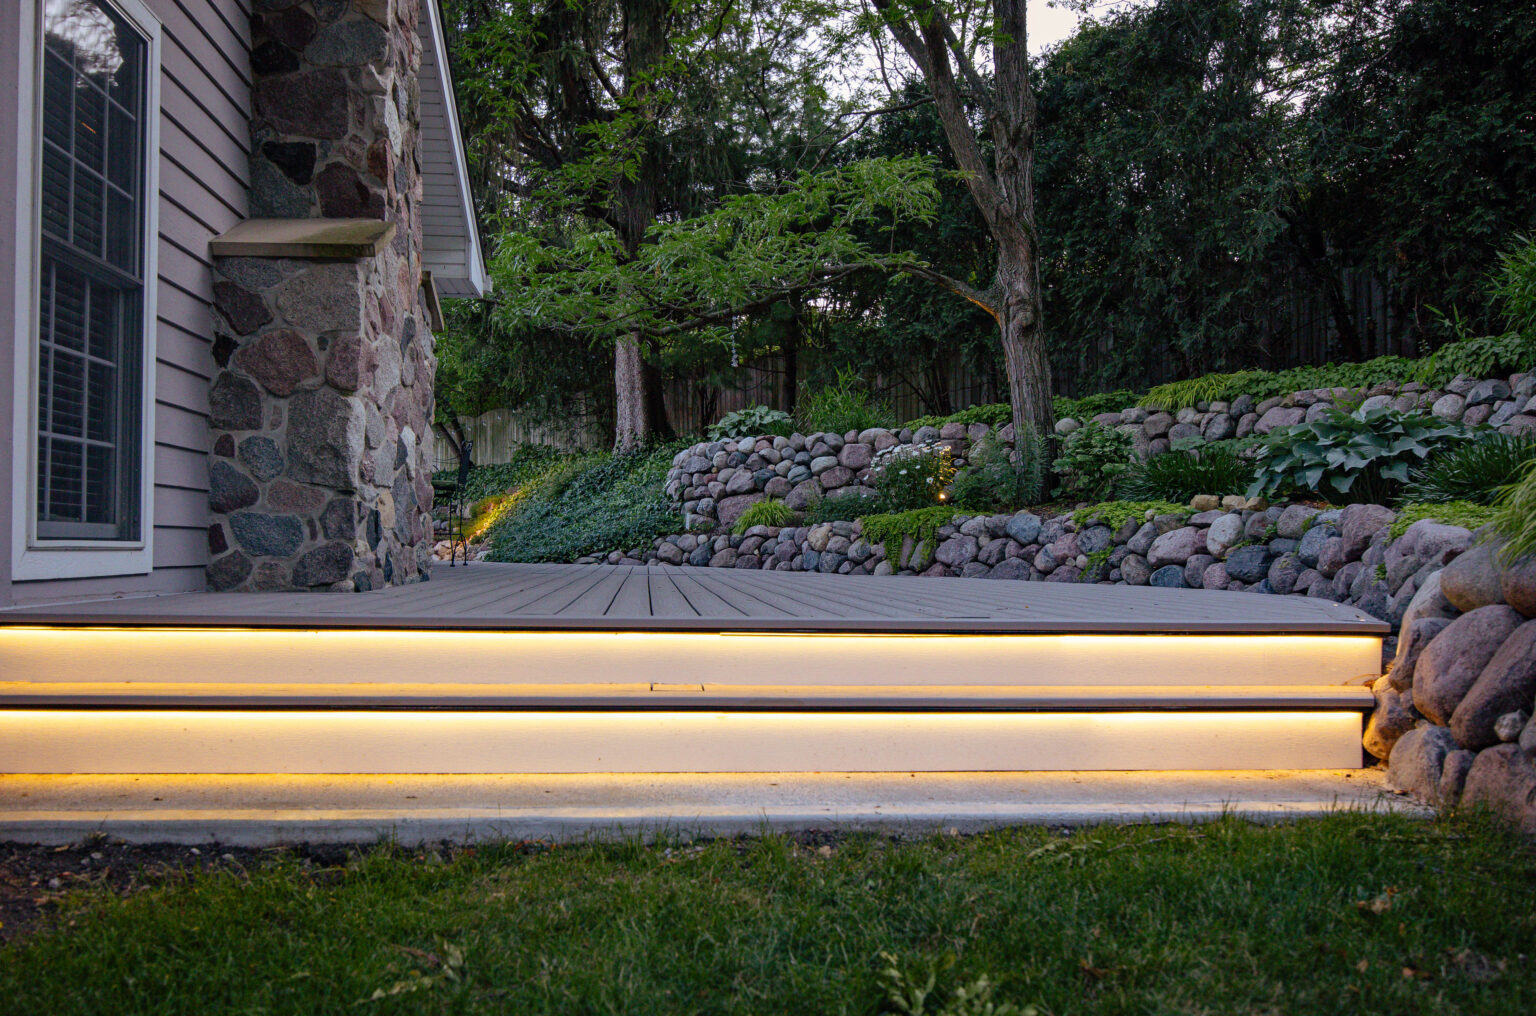
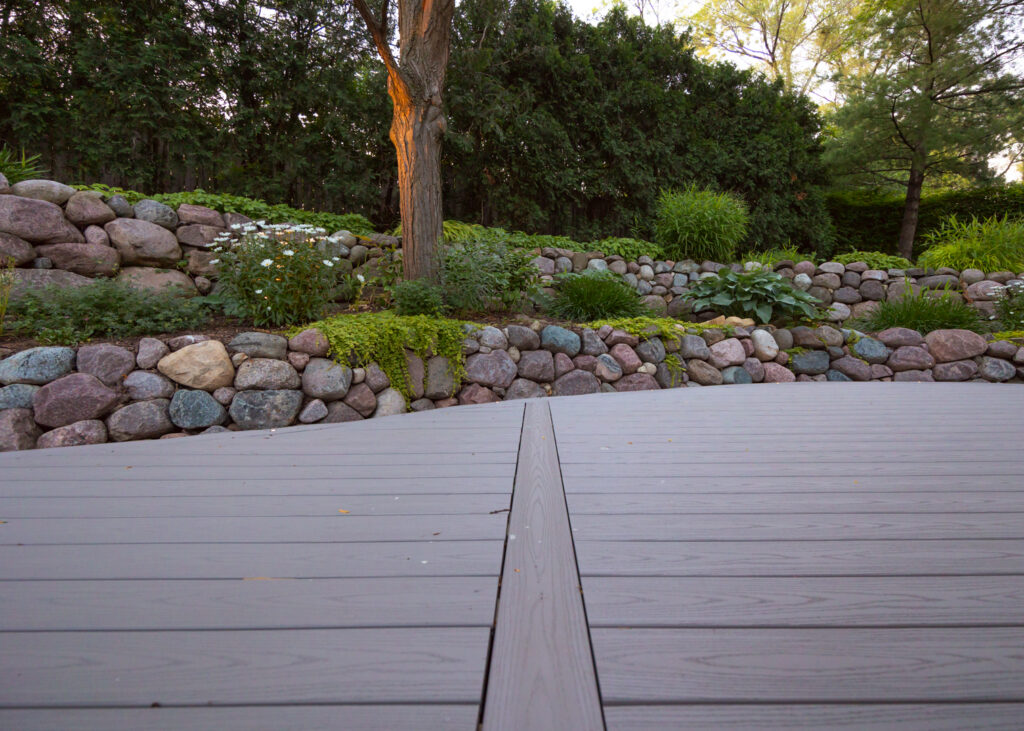
Recent projects in Glen Ellyn
The deck above is the Glen Ellyn project we’ve photographed so far. We’ll add more finished local work here as each project is completed.
What that project taught us about Glen Ellyn lots
The boulder wall in those photos is the whole story of building in a lot of Glen Ellyn backyards. The yards here aren’t flat. Many of them fall away from the house, and the deck has to meet grade somewhere. On this job the answer was a set of curved steps that land beside the wall instead of fighting it, and step lights so the change in level reads at night. On another lot it might be a lower landing, a second level, or a short paver terrace at the bottom of the stairs.
That’s why we design the deck and the ground around it together. A 3D model of your actual house and yard shows where the steps land, how the deck meets the wall or the lawn, and what you’ll see from the kitchen window, before anyone prices anything.
First question: is your parcel in the Village?
A Glen Ellyn mailing address doesn’t always mean the Village of Glen Ellyn. There are unincorporated pockets around the Village with Glen Ellyn addresses, and those parcels are permitted by DuPage County Building and Zoning, under different codes and setbacks. Our 2024 project above was one of them, and the County issued its permit. We check the parcel record before any design work starts, because it decides which rulebook we draw to.
Inside the Village of Glen Ellyn
- The codes. The Village builds to the 2018 International Residential Code and the 2017 National Electrical Code, with local amendments. That’s an older edition than several neighboring towns use, so we don’t assume a rule from next door applies here.
- What needs a permit. Decks, arbors, pergolas, outdoor fireplaces and barbecues all need one. So do patios and pavers over 100 square feet, retaining walls, and grading over 300 square feet.
- Footings and loads. The Village sets the frost line at 42 inches and the snow load at 30 pounds per square foot.
- Anchoring. Decks must be positively anchored to the house, never to masonry veneer. Hold-downs are required (two rated at 1,500 pounds or four at 750 pounds) unless the deck is under 30 inches above grade.
- Helical piers. Where we use helical piers instead of concrete, the Village requires them to be designed by an Illinois design professional, with installation torque verified in the field.
- Trees and drainage. Glen Ellyn has its own tree preservation ordinance and has adopted the DuPage Countywide Stormwater Ordinance. Projects that disturb more than 300 square feet need a tree preservation plan and a drainage plan.
- Paperwork. The residential outdoor application asks for three plats of survey and three sets of plans, an owner signature and a contractor listing sheet. Inspections include a pre-construction inspection and a footing inspection before concrete is poured.
- Historic properties. Landmark properties go through the Historic Preservation Commission.
In unincorporated DuPage County
The County builds to the 2021 ICC codes and the 2020 NEC through the end of 2026, with a new code taking effect January 1, 2027. A deck needs a plat sealed by an Illinois surveyor, plans with a section and a top view, a registered contractor, and 42-inch footings. In the R-2 to R-4 districts the rear setback for a deck is 15 feet. Lots in a floodplain need an elevation certificate.
Either way, we prepare the drawings, plats and applications and handle every inspection, and it’s in the fixed price.
Sources: Glen Ellyn adopted codes, IRC amendments (approved 08/22/22), work that requires a permit, residential outdoor permit application, required inspections, Historic Preservation Commission, DuPage County decks, DuPage County building code.
Composite or PVC?
The Glen Ellyn deck above is TimberTech AZEK PVC from the Harvest Collection, which TimberTech sells alongside its composite lines. Both are low-maintenance and both come in a range of looks. The differences that matter for a Glen Ellyn yard are weight, heat and budget, and how the board looks against the house and the landscape you already have. We walk through the options on our composite decks page, and we bring samples to the site visit so you can see them in your own light.
What does a deck cost in Glen Ellyn?
Most of our deck projects are $60K and up. Smaller decks we take on when the schedule allows. Louvered pergolas run $45,000 to $90,000 installed, patios with walls and steps run $40,000 to $80,000, and complete outdoor rooms start from $120,000. Every project is priced fixed from a finished 3D design. For a working range on your own deck, try the deck estimator. For a pergola, screens or a patio, start from our estimate page.
How a Glen Ellyn project runs
A free 30-minute call comes first. If we’re a fit, we visit the property for $150, check the parcel’s jurisdiction, and look at grade, drainage and the trees. The design phase is a $3,000 retainer, with $1,500 applied toward your build and two rounds of revisions included. You see the finished deck in 3D on your own house, then get a fixed price.
After the build contract we prepare the drawings, the tree preservation and drainage plans if your project needs them, and the permit. Plan on roughly four to five months from first call to finished build for a typical project. We’re booking spring 2027 now, so design happens this winter and the permit is ready when the season opens. Our deck permit guide covers how permits work across DuPage County.
Glen Ellyn questions, answered directly
Have you built in Glen Ellyn?
Yes. In 2024 we replaced an old deck at a home with a Glen Ellyn address with a new TimberTech AZEK PVC deck. The parcel is in unincorporated DuPage County, so the County permitted it. The photos on this page are from that property.
Does Glen Ellyn require a permit for a deck or pergola?
Yes, inside the Village both need a permit, and so do patios and pavers over 100 square feet. Unincorporated parcels with Glen Ellyn addresses are permitted by DuPage County instead. We check which one applies before we design.
Do I need a tree preservation plan?
In the Village, projects that disturb more than 300 square feet need one, along with a drainage plan. We prepare both when your project calls for them.
How long does a Glen Ellyn project take?
Plan on roughly four to five months from first conversation to finished build for a typical project, including 3D design, permitting and construction.
Nearby
We’re based in Aurora and build across DuPage County, including Downers Grove, Naperville and Oak Brook.
Start with a conversation
about your Glen Ellyn property
A free 30-minute discovery call about what you’re picturing and whether we’d be a good fit.
Book a Discovery CallAce of Decks · Aurora, IL · (630) 354-8887