
Decks, Screens and Outdoor Living in Downers Grove, Illinois
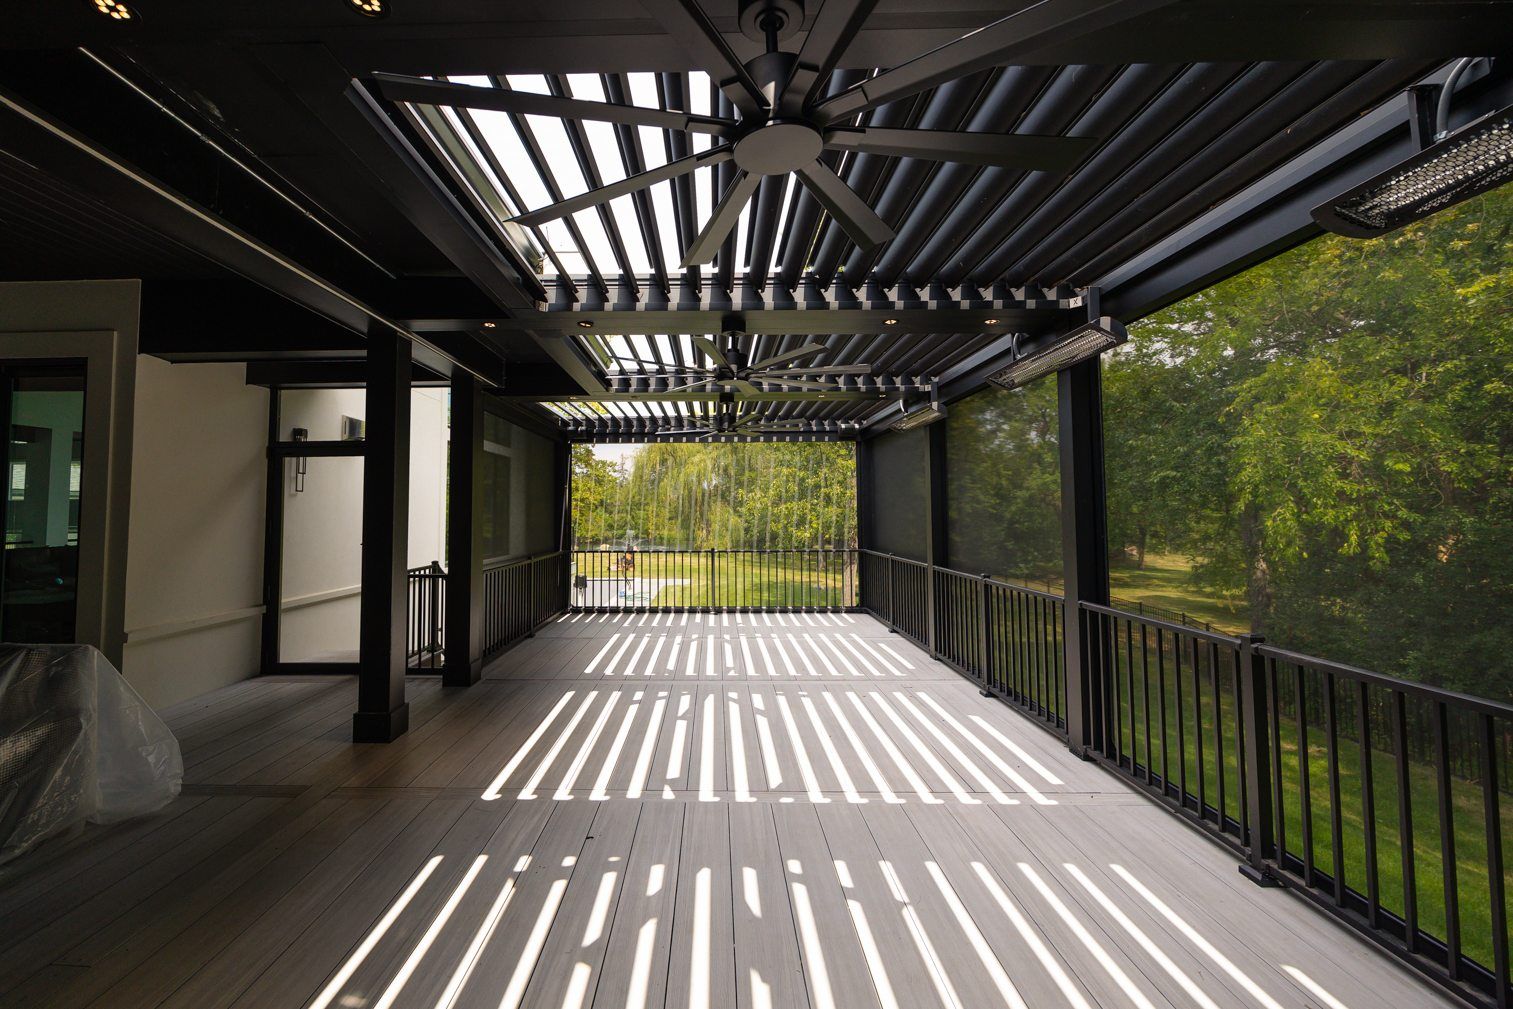
We design and build composite decks, retractable screen systems, louvered pergolas and complete outdoor rooms for Downers Grove homes. Every project is drawn in 3D first, permitted with the Village, and built at a fixed price.
What Downers Grove homeowners ask us for
Downers Grove homeowners have been calling us since 2023. Looking back through our own project records, the pattern here is different from most of the towns we serve. A lot of the calls aren’t about a new deck at all. They’re about the deck or porch the family already has: screens for a covered deck that gets eaten alive by mosquitoes in July, a louvered roof over a deck that’s too hot to use at 4 p.m., screens for a garage-side porch, a stair added where the old one never made sense.
That makes sense for the housing here. Much of Downers Grove was built out decades ago, and plenty of homes already have a deck or a covered porch that’s structurally fine but only usable a few months of the year. Adding cover and screens to a sound structure is often the best money a Downers Grove homeowner can spend outside. When the structure isn’t sound, we’ll say so during the site visit and design the replacement instead.
The other kind of Downers Grove project is a new deck built from the ground up, and we’ve done those too. The project below is the one we point to first.
Two new composite decks, built to an architect’s plans
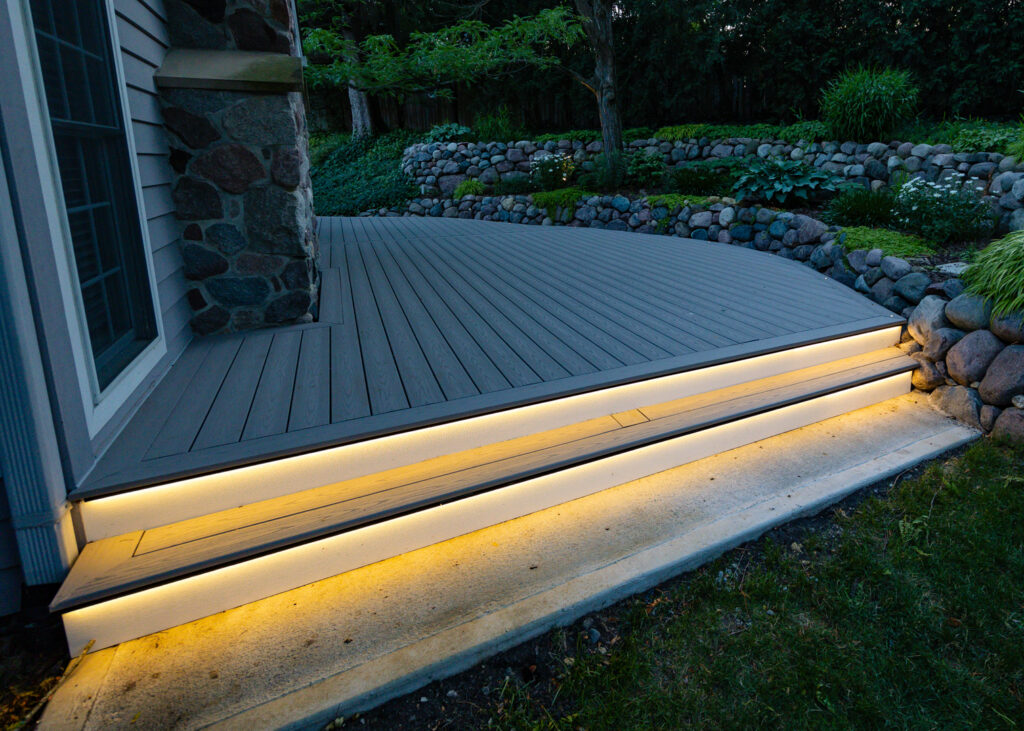
In the fall of 2024 we signed on to build two new composite decks at a Downers Grove home. This job was a little unusual for us. The homeowner already had architectural plans, pulled the permits and supplied the materials, and a separate concrete company poured the footings. So instead of running our own 3D design, we built the decks to someone else’s drawings. The drawings show what the architect intended, and our job was to build exactly that. The project closed out in 2025.
We also added retractable screens to an existing covered deck elsewhere in Downers Grove. That job is the more typical Downers Grove call. The cover was already there, so the work was the screen units sized to each opening and a hardwired electrical connection, so the screens run from a switch or remote instead of an extension cord.
We’ll add photos and more finished Downers Grove projects to this page as they’re completed.
What the Village of Downers Grove requires
Downers Grove builds to the 2021 International Residential Code and the 2020 National Electrical Code, both with the Village’s own amendments. A few of those amendments change how an outdoor project gets designed here, so we plan for them before anything is drawn.
- A deck needs a permit. The Village’s list of work that’s exempt from a permit doesn’t include decks. Retaining walls up to three feet are exempt; taller walls need stamped drawings.
- Footings go to 42 inches. The Village sets the frost line at 42 inches and the ground snow load at 25 pounds per square foot. Crushed stone footings aren’t allowed.
- A roof changes the foundation. Concrete piers are allowed only under one-story wood decks without roofs and under freestanding gazebos. If you want a louvered roof or solid cover over the deck, piers aren’t an option, so the foundation is designed to a different standard from the start. We confirm the current requirements with the Village building department and design the footings to them before the permit goes in. Entry stairs over three risers need a 42-inch trench foundation.
- Wiring runs in conduit. The Village deletes the code articles that allow NM, MC and SE cable, and requires rigid conduit in concrete and underground runs. That matters for screen motors, heaters, receptacles and lighting, and we price it that way from day one.
- Pergolas count as structures. Pergolas and gazebos are permitted as accessory structures, which adds a site engineering plan with topography stamped by a civil engineer. Anything 18 inches or taller, pergolas included, counts toward building coverage.
- Setbacks. Uncovered decks and patios need at least 5 feet from the side and rear lot lines.
- Drainage gets its own review. Patio and flatwork permits cover fire pits, seat walls and pillars too. Site engineering is required at 1,500 square feet of land disturbance, or when the work is near a floodplain, a wetland or one of the Village’s Localized Poor Drainage Areas.
- Inspections. Deck piers get a pre-pour inspection, and every permit gets at least one rough and one final inspection. Jobs with more than 600 square feet of excavation get a pre-construction site inspection.
The application itself needs an owner authorization, a plat of survey, building drawings and a contractor list. We prepare and submit all of it. You sign the authorization and we take it from there.
Sources: Village of Downers Grove permits, submittal requirements (updated 01/01/26), and the Village Code on municipalcodeonline (Art. 7.XII IRC amendments, Art. 10.VI electrical, Chapter 28 zoning, Art. 7.VI inspections).
What we design and build in Downers Grove

Screens and cover on a deck you already have
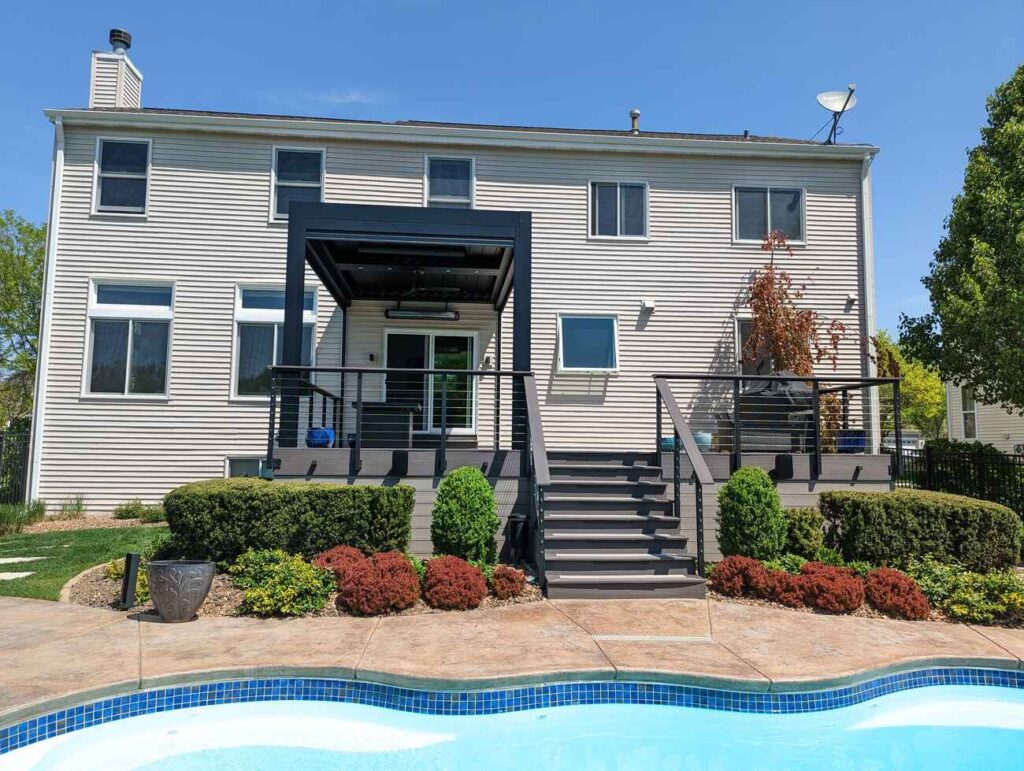
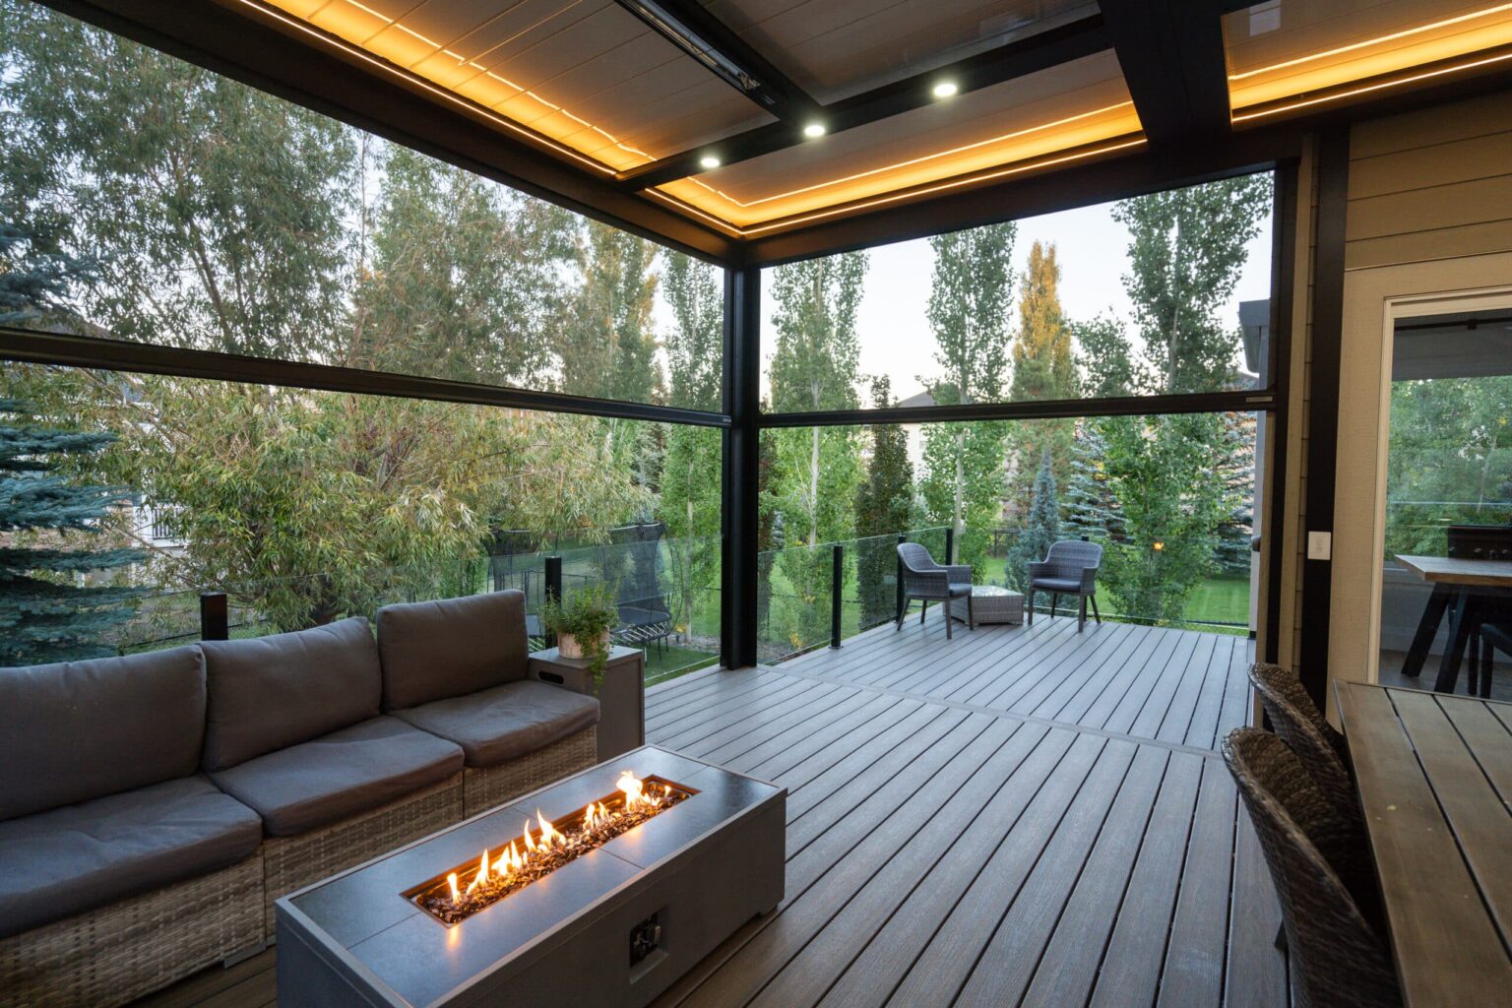
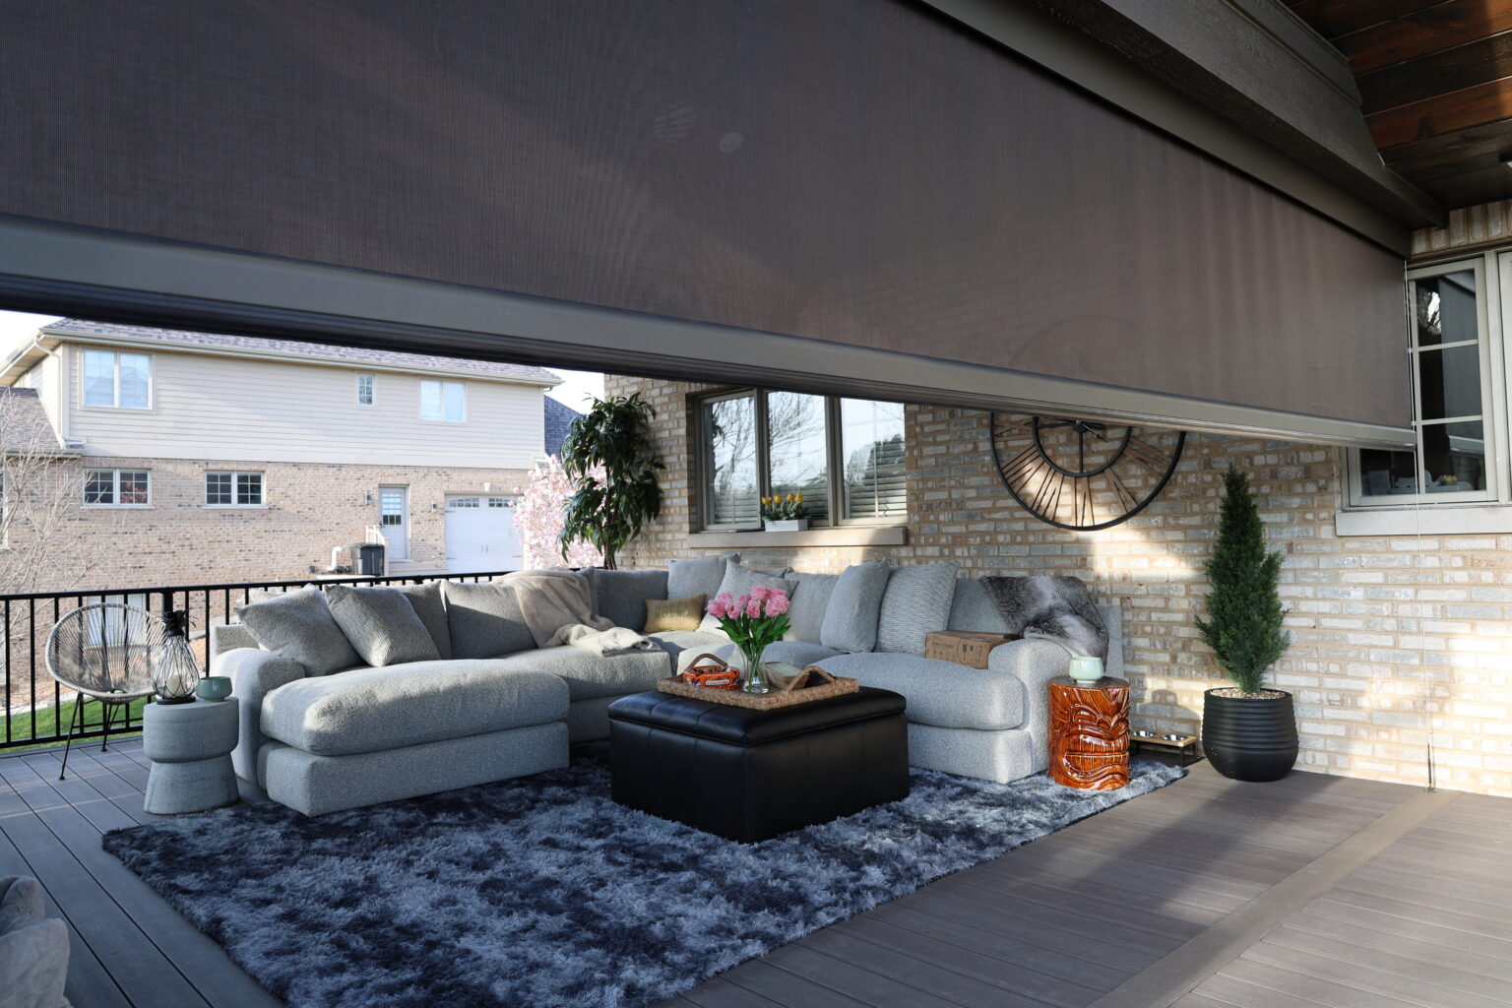
Because so much of our Downers Grove work starts with an existing structure, the site visit matters more here than almost anywhere. Before we design screens or a roof for a deck we didn’t build, we check what’s holding it up. A screen system adds wind load to the posts. A roof adds snow load and, under the Village’s rules, a different foundation standard. A deck that was fine as an open platform may need new footings or posts before it can carry either.
Sometimes the answer is that the existing deck is ready as it is, and the project is screens and electrical only. Sometimes it’s a reinforcement. And sometimes the cheapest path to the room you want is a new deck designed with the cover from the start. We’ll tell you which one it is after we’ve looked, and the 3D design shows you the finished result before you commit to any of them.
If screens are the whole project, start on our estimate page, or book a call and we’ll talk through your openings.
What does an outdoor project cost in Downers Grove?
Motorized retractable screens run $5,000 to $7,000 per opening. Louvered pergolas run $45,000 to $90,000 installed. Deck projects with us start from $60,000; most of our deck projects are $60K and up, and smaller decks we take on when the schedule allows. Patio and walkway hardscapes run $20,000 to $40,000, and complete outdoor rooms start from $120,000. Every project is priced fixed from a finished 3D design. For a working range on a new deck, try our deck estimator. The full path is on our A.C.E. Method page.
How a Downers Grove project runs
It starts with a free 30-minute call. If we’re a fit, we visit the property ($150), then design it in 3D under a $3,000 design retainer, with $1,500 applied toward your build and two rounds of revisions included. You see the deck, the cover, the screens and the lighting in place on your house before anything is priced. The price we give you is fixed.
After the build contract we produce the construction drawings and handle the Village permit, the plat, the site engineering if your lot needs it, and every inspection. Plan on roughly four to five months from first call to finished build for a typical project. We’re booking spring 2027 now, which means designing this winter so the permit is in hand when the ground thaws.
For more on how permits work across the area, see our deck permit guide for DuPage, Kane and Will County. If you’re comparing materials, start with composite decks.
Downers Grove questions, answered directly
Do I need a permit for a deck in Downers Grove?
Yes. Decks aren’t on the Village’s list of exempt work. We prepare the drawings, the plat and the application and handle every inspection, and it’s included in the fixed price.
Can you add screens to the deck I already have?
Often, yes. That’s one of the most common things Downers Grove homeowners ask us for. We check the posts and footings first, because screens add wind load. If the structure is sound, the project is the screens and a hardwired electrical connection.
Can I put a roof over my existing deck?
Possibly, but a roof changes things in Downers Grove. The Village allows concrete piers only under decks without roofs, so a roof usually means new or upgraded foundations. We’ll tell you after the site visit whether reinforcing or rebuilding makes more sense.
How long does a Downers Grove project take?
Plan on roughly four to five months from first conversation to finished build for a typical project, including 3D design, Village permitting and construction. A screens-only project on a sound structure moves faster.
Nearby
We’re based in Aurora, just west. We also build in Naperville and Hinsdale, and all across DuPage County.
Start with a conversation
about your Downers Grove property
A free 30-minute discovery call. Tell us what you have now and what you’re picturing, and we’ll tell you whether we’re a good fit.
Book a Discovery CallAce of Decks · Aurora, IL · (630) 354-8887