
Fortress Steel Deck Framing

We build deck frames on Fortress Evolution steel: 16-gauge, G60 galvanized, powder coated and rated Class A noncombustible. It won’t rot, warp, split or sag, and it doesn’t feed termites. The boards on top carry a 25 to 50 year warranty, and a steel frame is built to keep up with them. It costs more than treated lumber up front, and it earns that back most on raised decks and decks with a finished space below.
A complete framing system, not steel parts added to a wood deck.
Steel deck framing replaces the treated lumber under a deck with factory-made steel joists, beams, posts, ledgers and brackets that are designed to fit together. Fortress Evolution is the system we use, and we’re a Fortress Preferred Partner.
Every part is 16-gauge steel with a G60 galvanized coating under a Black Sand powder coat. The dark finish matters more than it sounds. Look through the gaps between the boards, or up at the deck from the patio below, and the frame reads as shadow instead of green-tinted lumber.
It’s also listed as Class A noncombustible and WUI approved, and it’s on the Cal Fire Safe Vendor List. Illinois isn’t wildfire country, but a noncombustible structure under the house’s main outdoor room is still worth knowing about when you talk to your insurer.
What’s under the boards, piece by piece.
Most homeowners never see their deck’s frame after the first week. Here’s what goes into ours, from the Fortress product guide.
| Part | Sizes | What it does |
|---|---|---|
| Joists, 2″ x 6″ | 12′ to 20′ | Carry the decking. They stay straight, so the boards on top stay flat. |
| S-Ledger | 12′, 20′ | Connects the deck to the house. Pre-punched at 12″ or 16″ on center, or blank for angles and bay windows. |
| Rim joist | 8′ | Closes the edge of the frame. A curved version exists for curved decks. |
| Beam, 2″ x 11″ | 8′ to 20′ | Engineered for longer spans, which means fewer posts. |
| Posts, 3.5″ and 5.5″ square | 8′ to 20′ | The 5.5″ heavy-duty post is the one we use on elevated decks and under pergolas. |
| Bracing and purlins | 10′, 14′ | Lateral stiffness for decks and pergolas. |
| Tile deck tray | 4′ | Sits over the joists so a deck can take tile or pavers instead of boards. |
The brackets are their own system: F-50 as the main connector, F-10 from joist to drop beam, F-30 for blocking, plus 45-degree brackets, hangers, post and beam brackets, and 3/4-inch self-drilling metal-to-metal screws. Nothing in that list is nailed.
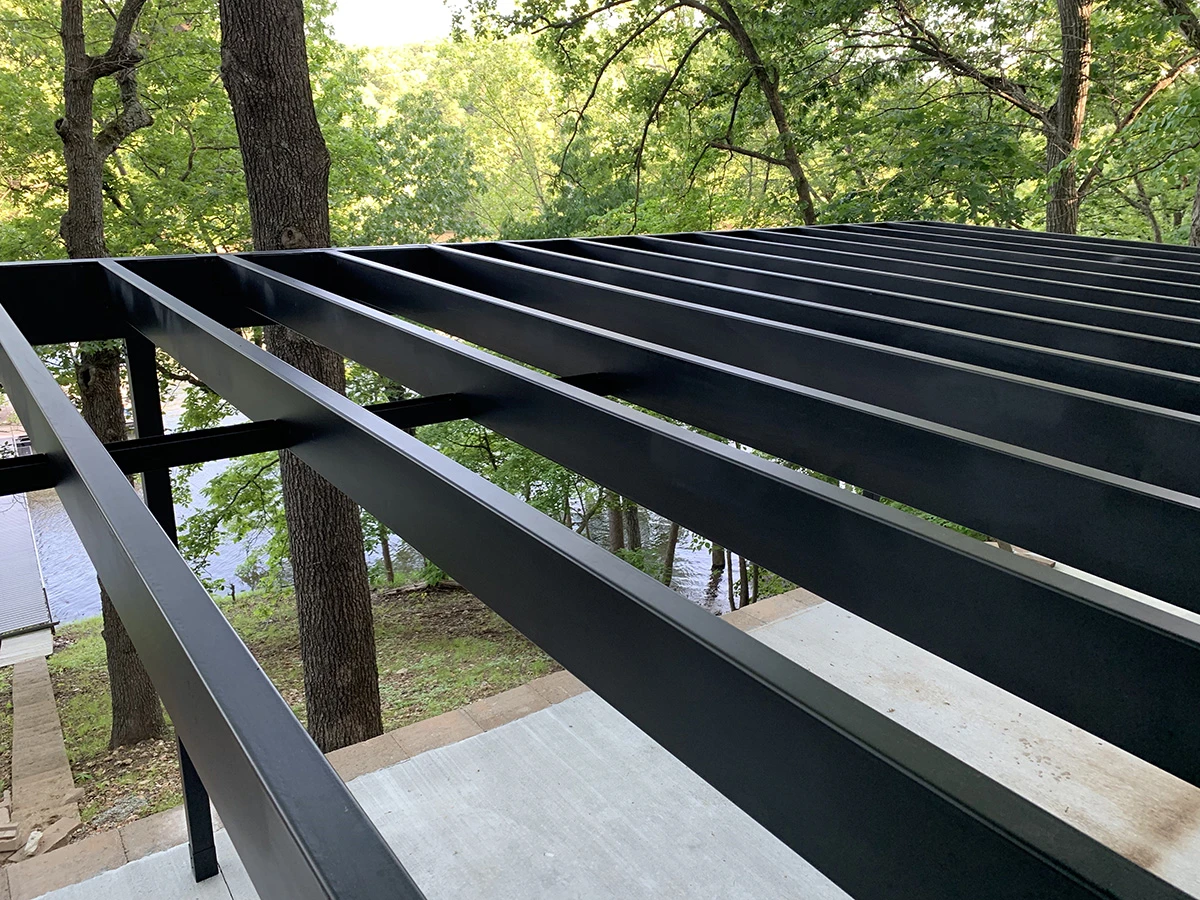
The surface warranty runs 25 to 50 years. The frame has to last that long too.
TimberTech’s capped composite boards carry 25 and 30 year warranties, and the Advanced PVC collections carry a lifetime product warranty with 50 years on fade and stain. Treated lumber has no comparable promise. It takes on water and dries out every season, and over the years it checks, twists and crowns. The boards on top show every one of those moves as waves, popped fasteners and loose railing posts.
Our winters make it worse. Wood under a deck here gets soaked, frozen and dried out again every year, and the local code tables rate termite risk moderate to heavy. Steel takes rot and insects off the table. There’s nothing organic in the frame to rot or to eat.
It also changes what the deck can look like. Longer spans mean fewer posts and cleaner sightlines underneath, which matters most on a raised deck where the space below is a patio, not a crawlspace. The full side-by-side is in our steel vs. wood framing guide.
Where steel isn’t the best answer: a small, low platform with a short life ahead of it, like a pre-sale improvement, puts very little stress on any frame. We also build on treated lumber and aluminum framing, and we’ll tell you on the call which one fits your deck.
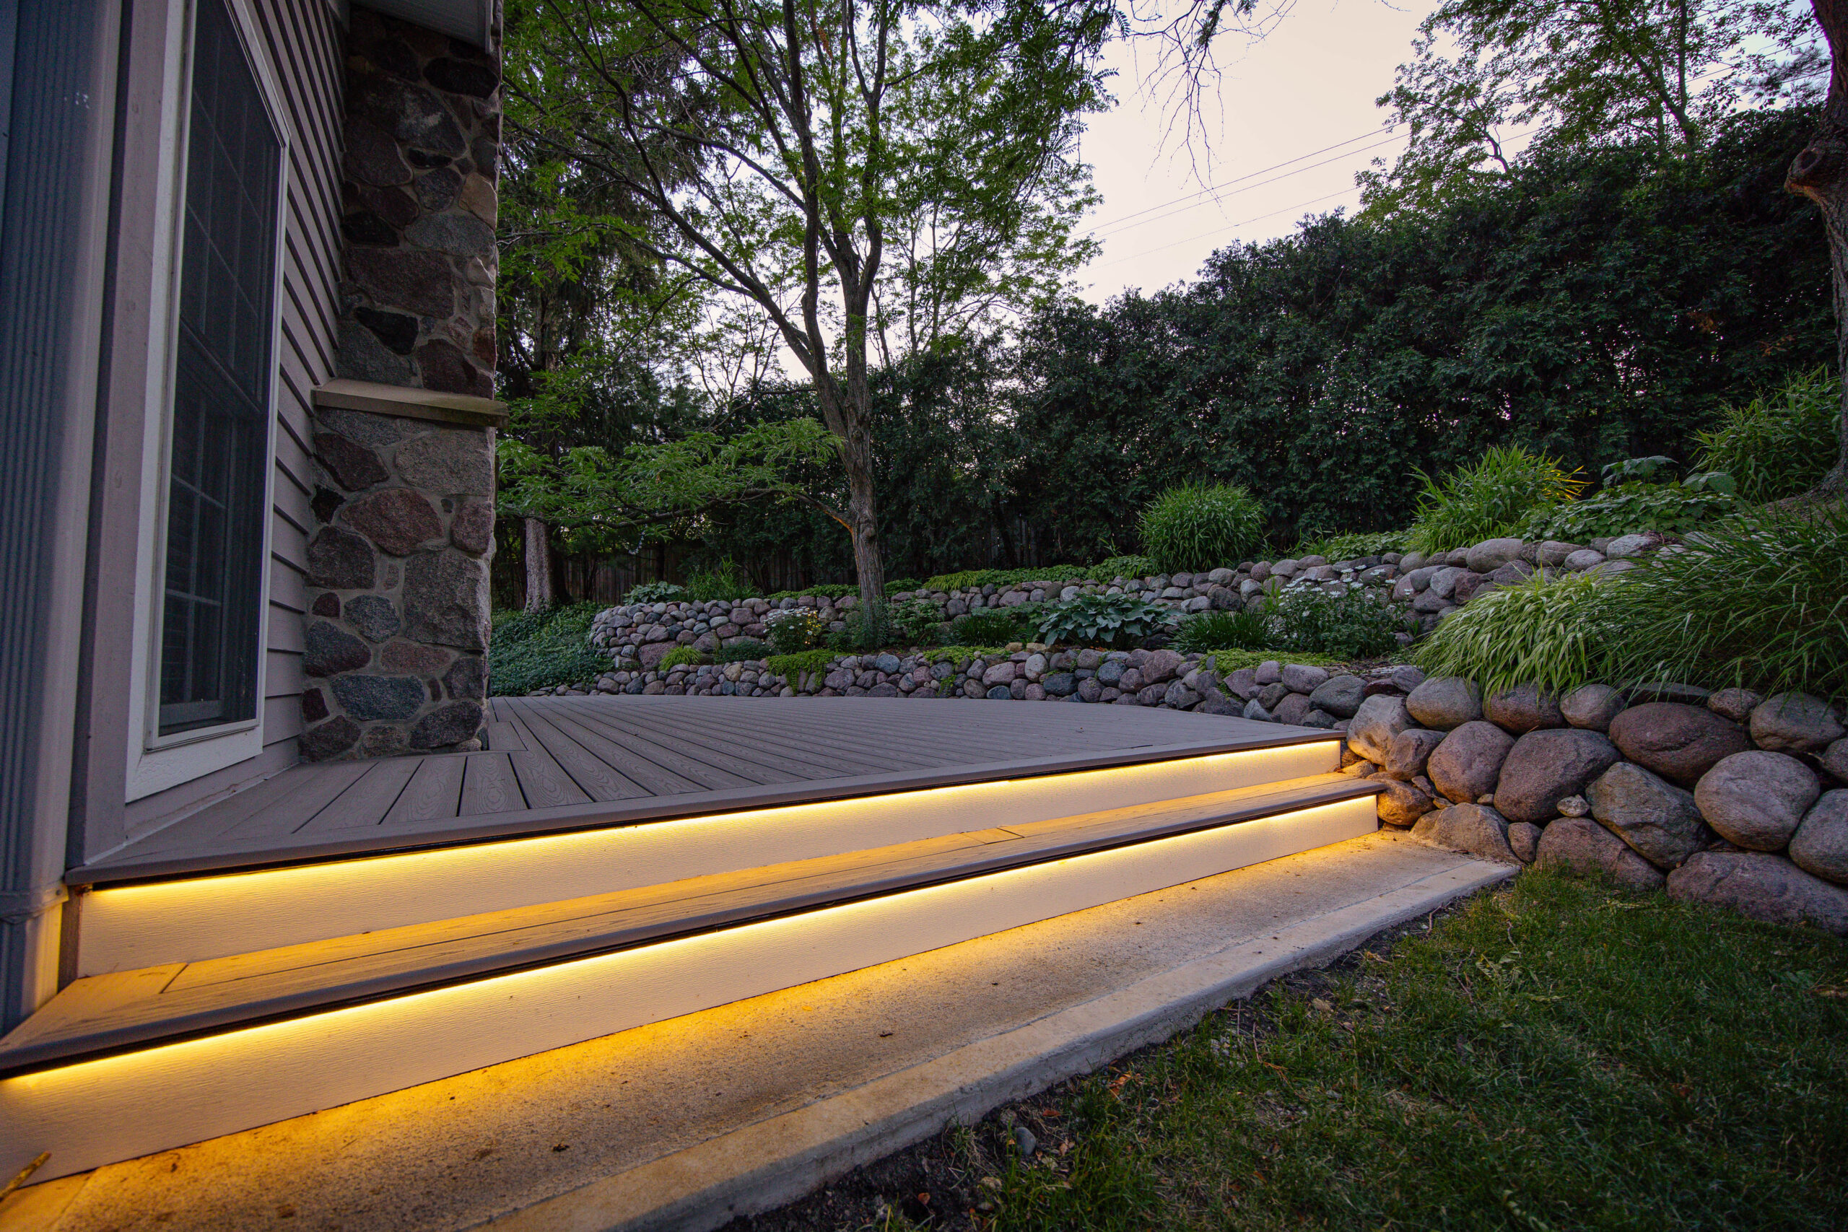
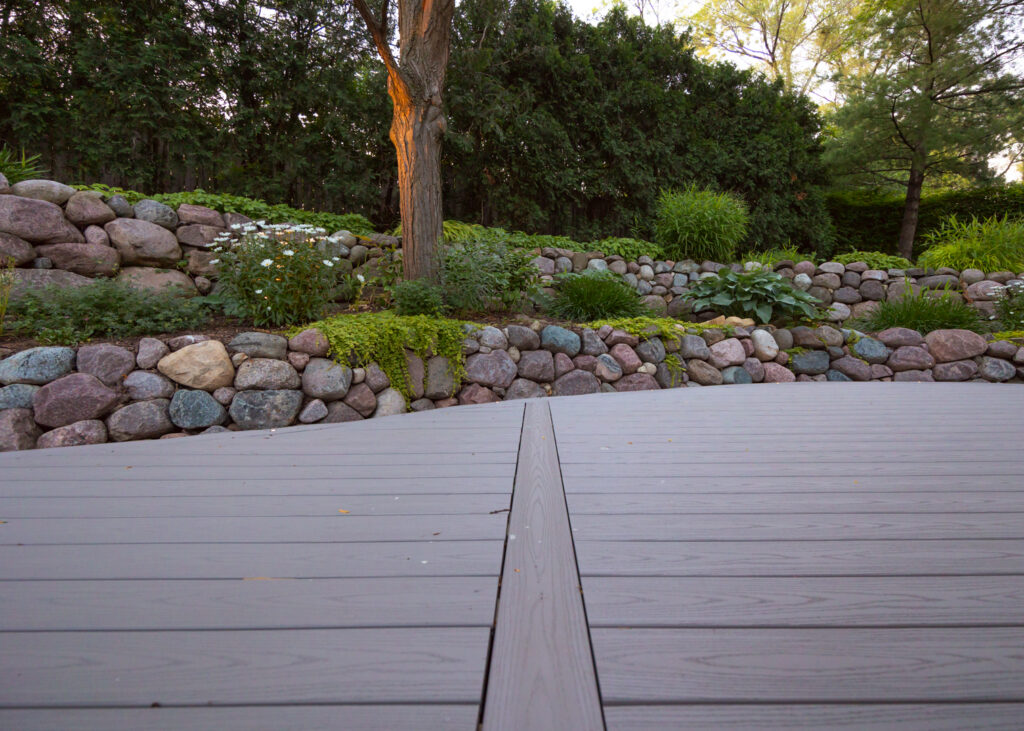
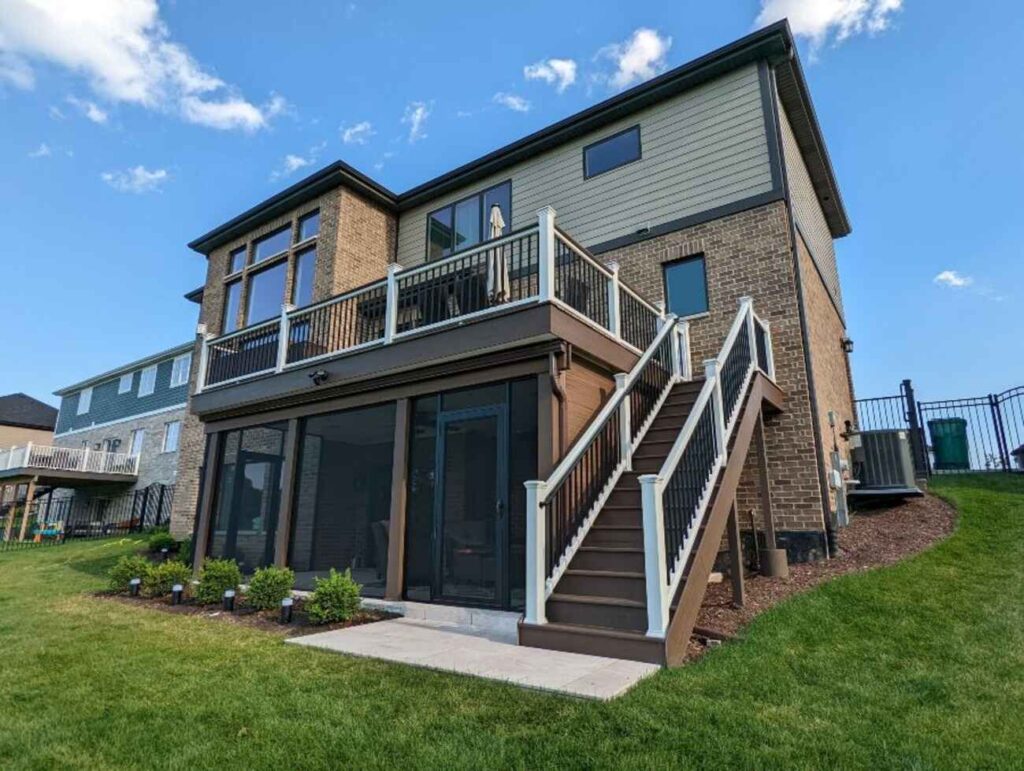
How we install it, and the steps a steel frame punishes you for skipping.
Steel isn’t harder to frame than wood, but it’s less forgiving of shortcuts. These are the steps the manufacturer requires and the ones we check on every steel frame we build.
- The parts list comes from the design. Once the 3D design is final, Fortress’s estimating team produces a framing takeoff from it, so what arrives on site matches the plan the village approved.
- Spacing is set by the boards. TimberTech requires joists at 16 inches on center for straight boards and 12 for diagonal. The S-Ledger comes pre-punched at either spacing, so the decision is made at design, not on site.
- Every cut end gets deburred and coated. Fortress requires at least three coats of Black Sand touch-up paint on each cut before it’s assembled. A raw cut is bare steel, and that’s where rust starts.
- Shavings come out. Steel filings left inside a joist rust and stain. The warranty says surface rust from leftover cutting debris isn’t covered, so cleanup is part of the job, not an afterthought.
- No welding, ever. Welding burns off the coating and voids the warranty. Everything bolts or screws together with the system’s own brackets.
- The right screws into steel. Picture-frame boards are fastened with Cortex screws. On steel we use the Cortex Aluminum Driller screw, which goes through the joist without pre-drilling.
- The ledger goes on the house, not the siding. The siding comes off, the ledger reaches the band joist, and the joint is flashed. The IRC requires both: the ledger fastened to the band joist (R507.9) and flashing at the connection (R507.2.4).
- Lateral load is handled too. The IRC requires a deck to be tied to the house against sideways movement as well as carried vertically (R507.9.2), unless it’s designed to stand on its own.
What the frame is designed against here.
Decks here are built to the International Residential Code as each village adopts and amends it. These are the numbers the frame is designed around.
Footings are concrete whether the frame is steel or wood, and they go to 42 inches every time. Fortress spans farther than lumber, so a steel frame often needs fewer posts and footings for the same deck, sized from the manufacturer’s engineered tables rather than the IRC’s wood span tables. Snow load and local amendments vary by village, so we confirm the current requirements with your building department and the manufacturer’s published tables before we design it.
Steel also doesn’t shrink or twist as it dries the way new lumber can, so the frame that passes the rough inspection is the same frame at final. Our deck permit guide covers how the inspections run in each county.
25 years on the frame, and what voids it.
Fortress Evolution framing carries a 25-year limited warranty (updated January 1, 2025). It only starts if the product is registered within 30 days of purchase, so we register it at closeout. Most homeowners who skip registration find out years later, when they try to make a claim.
We’re a Fortress Preferred contractor, which makes a manufacturer-backed labor warranty available on the framing. Like the product warranty, it depends on the frame being registered and installed to Fortress’s guidelines.
The warranty is voided by:
- Welding, or an install that doesn’t follow the manufacturer’s instructions.
- Going past the design limits the frame was built for.
- De-icing salt and pool chemicals. Clear snow with a plastic shovel and keep rock salt off the deck.
- Attachments the frame wasn’t designed for: roofing, swings, hammocks. If you want to hang something or build on top later, ask us first and we’ll tell you what it needs.
- Woody vines growing on the structure.
That list is why the design phase asks what else the deck will ever carry. A louvered roof, a hot tub or a privacy wall planned on day one is designed into the frame. Added in year three, it can void the coverage you paid for.
Steel makes some upgrades simpler.
Under-deck ceilings. On a raised deck, the space below can be finished into a dry room. The InsideOut system we install is a below-joist aluminum ceiling, so the joists above still get wet when it rains. On wood that’s a slow structural problem. On steel there’s nothing to rot, which is why the two fit. See under-deck waterproofing.
Tile and pavers on a deck. The Fortress tile deck tray sits over the joists so an upper deck can carry a stone or porcelain surface instead of boards.
Pergolas on the deck. The 5.5-inch heavy-duty post and the bracing are part of the same system, so a pergola can be framed into the deck instead of bolted on top of it. See louvered pergolas.
Steel railing. Fortress makes Fe26 steel railing, which carries the same 25-year limited warranty. It’s one of several railing systems we install.
Steel costs more up front. Here’s where it pays back.
Most of our deck projects are $60,000 and up, and a single-level composite deck with railing and stairs typically lands between $60,000 and $90,000. Steel framing costs more than treated lumber. Where it pays back is in what doesn’t happen later: no re-fastening boards that have popped, no shimming a crowned joist, no structural repair inside the surface’s own warranty window.
Height, access and footing count move the number as much as the frame material does. The deck estimator lets you switch between steel, treated lumber and aluminum framing and see how the range changes, and our composite deck cost guide walks through the rest. Financing is available through our partner Acorn Finance; see financing.
Finished builds go here.
We’ll add steel-framed decks here as they’re completed, with photos from underneath where the frame shows.
What people ask us about steel framing.
Will a steel deck frame rust?
Not when it’s installed the way Fortress requires. The steel is galvanized and powder coated, and every cut end gets three coats of touch-up. Rust shows up where cuts were left raw or shavings were left inside, which is why we treat both as part of the job.
Does a steel frame make the deck hot, or louder underfoot?
The frame sits under the boards, so the surface temperature is the board’s, not the steel’s. Board color and sun exposure decide that. We haven’t measured footfall noise against wood, so we won’t claim a difference either way.
Can you put a new composite surface on my old wood frame instead?
Sometimes, if the frame is sound, spaced at 16 inches for straight boards or 12 for diagonal, and has decades of life left. Often it doesn’t, and resurfacing a tired frame is how people end up paying twice.
Does steel framing need a different permit?
It’s the same deck permit. The plans show the Fortress system, and the footings, ledger and guards are inspected the same way as any deck.
Can I hang a swing or add a roof later?
Ask first. Swings, hammocks and roofing added to the frame are on the list of things that void the Fortress warranty unless the deck was designed for them.
Start with what it sits on.
We’re booking design for spring 2027 builds now. Tell us about the house and how high the deck needs to be, and we’ll walk you through the frame before anything else.
Book a Discovery CallMore in decks: custom decks · composite decks · second-story and elevated decks · steel vs. wood framing
Serving Naperville, Aurora and the western suburbs.