Outdoor Living Design-Build in Burr Ridge, Illinois
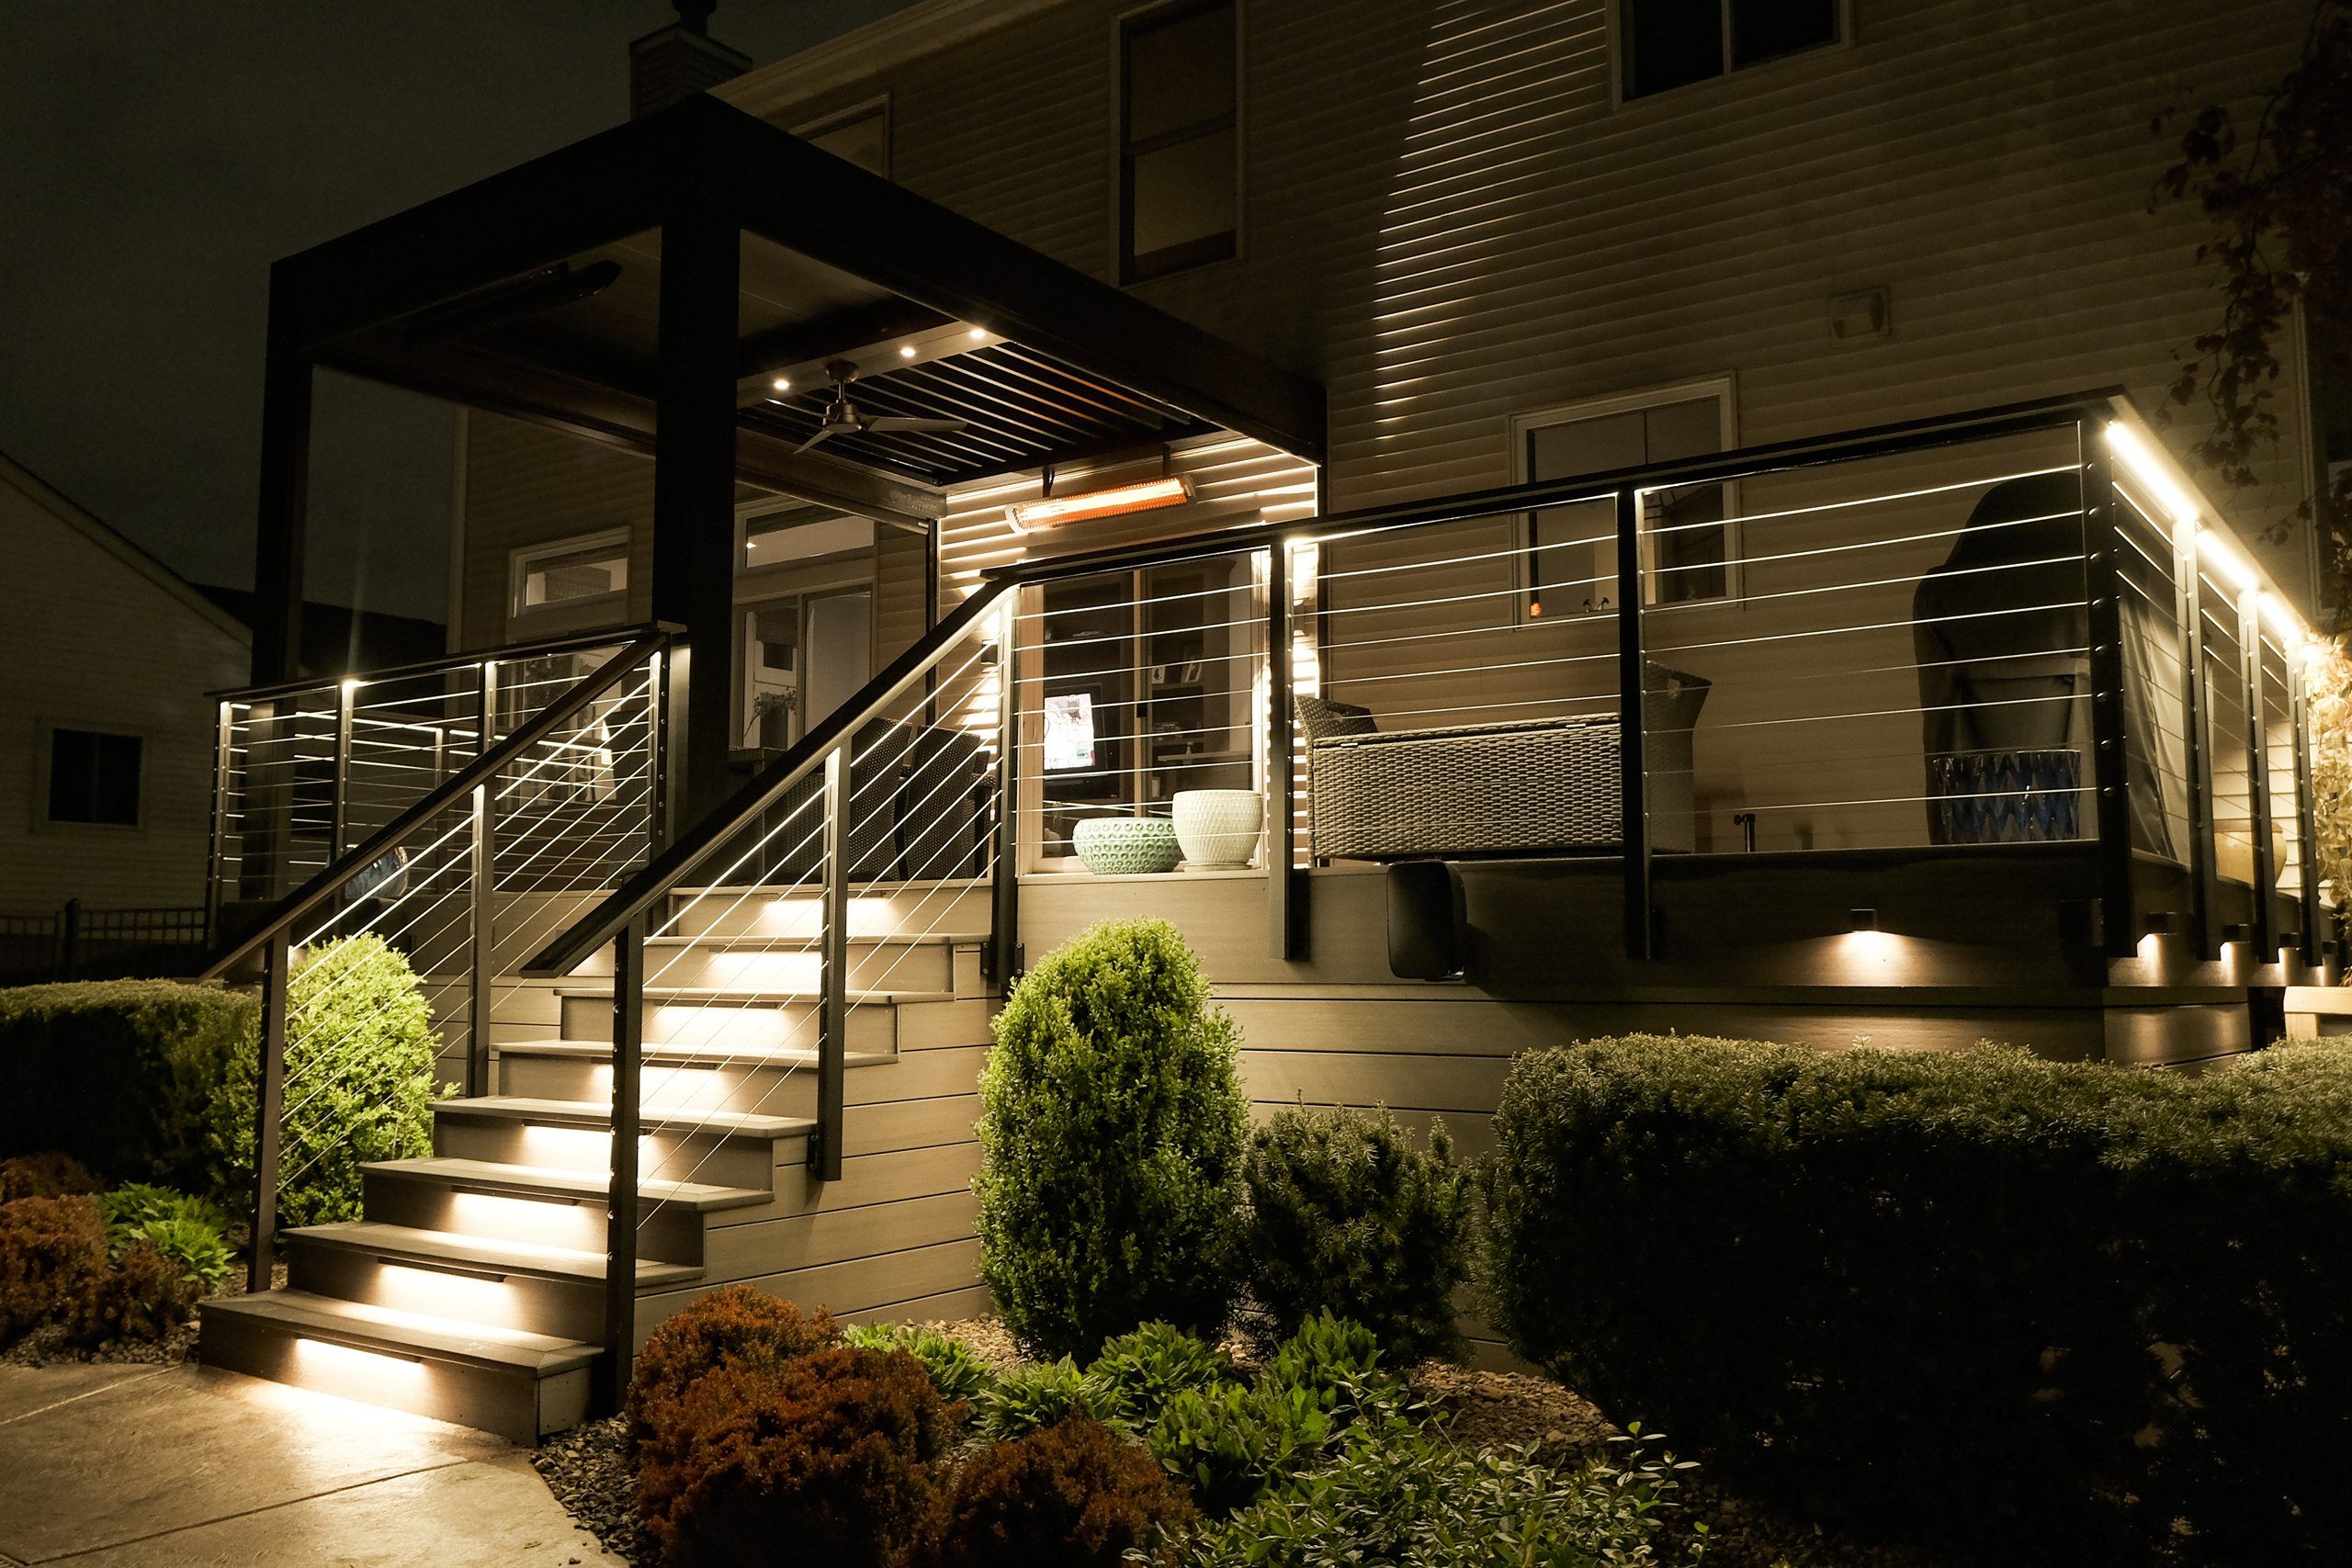
We design and build composite decks, paver terraces, louvered pergolas, retractable screens and complete outdoor environments for Burr Ridge homes. Designed in 3D, approved by your HOA, permitted with the Village, built at a fixed price.
Building in Burr Ridge starts with the HOA
In most towns we serve, the first approval is the building permit. In Burr Ridge it usually isn’t. The Village’s deck checklist asks for your homeowners association or architectural review committee approval before the permit application is even submitted, and the Village states plainly that it doesn’t enforce private covenants or keep copies of them. So the HOA review is yours to clear, and the Village won’t flag a covenant problem for you.
That changes how we schedule a Burr Ridge project. The 3D design we produce in the design phase doubles as the HOA submission: elevations, materials, colors and the site plan in one package. Getting it in front of the committee early, with real drawings rather than a sketch, is the difference between one round of review and three.
What the Village of Burr Ridge requires
Burr Ridge builds to the 2021 International Residential Code and the 2020 National Electrical Code, with local amendments in Building Ordinance 1225, effective January 1, 2025. The ordinance sets frost depth at 42 inches and a 25 psf snow load. The Village publishes separate checklists for decks and for patios and walls, and both are specific.
Decks
- Location. Decks go at the side or rear of the house only, at least 10 feet from the rear property line, and within the district’s side-yard setback. On a corner lot, no deck on the street side.
- Coverage. All accessory structures combined may not exceed 30% of the area behind the house. On a large lot that’s generous. On a smaller one, a deck, a pergola and a pool house compete for the same 30%.
- Piers. Ordinance 1225 amends the IRC here. Open decks without a roof sit on concrete piers at least 10 inches in diameter, at least 42 inches below grade and ending at least 6 inches above grade. Masonry columns on piers have to be designed by a licensed architect.
- Roofed or enclosed decks. Plans must be signed and sealed by an Illinois architect or structural engineer.
- Structure. 40 psf live load, a 36-inch guard at 30 inches above grade, risers no taller than 7 3/4 inches and treads at least 10 inches.
- What you submit. An owner authorization, a marked plat of survey or engineering site plan, construction drawings, the HOA approval and a Village contractor license. The ordinance sets the deck and patio permit fee at $125.
- Pergolas. The Village treats a pergola as an addition, so it’s permitted like one.
Patios, seat walls and retaining walls
- Setback. Patios need the same 10-foot rear setback as decks.
- Seat walls top out at 24 inches above the patio floor. Monuments, such as pillars, top out at 42 inches, with no more than two.
- Retaining walls top out at 42 inches. Terraced walls need 36 inches between faces. On a sloped lot, that’s what shapes a tiered terrace.
- Trees. The Village requires a tree removal permit for the removal of five or more trees on private property. It needs a plan from a Certified Arborist, there’s no fee, and review takes up to 15 business days. It isn’t needed when the removal is part of an issued building or grading permit.
Inspections are requested by 3 p.m. for the next business day. Contractors carry a one-year Village license with a $10,000 surety bond, $1,000,000 in liability insurance naming the Village, and workers’ compensation.
Sources: Burr Ridge building permits, deck checklist, patio, retaining wall and seat wall checklist, Building Ordinance 1225, and the Village’s Tree Removal Permit Packet (April 2024). Requirements change, so we confirm the current ones with the Village building department and pull the permit on every project.
What we design and build in Burr Ridge
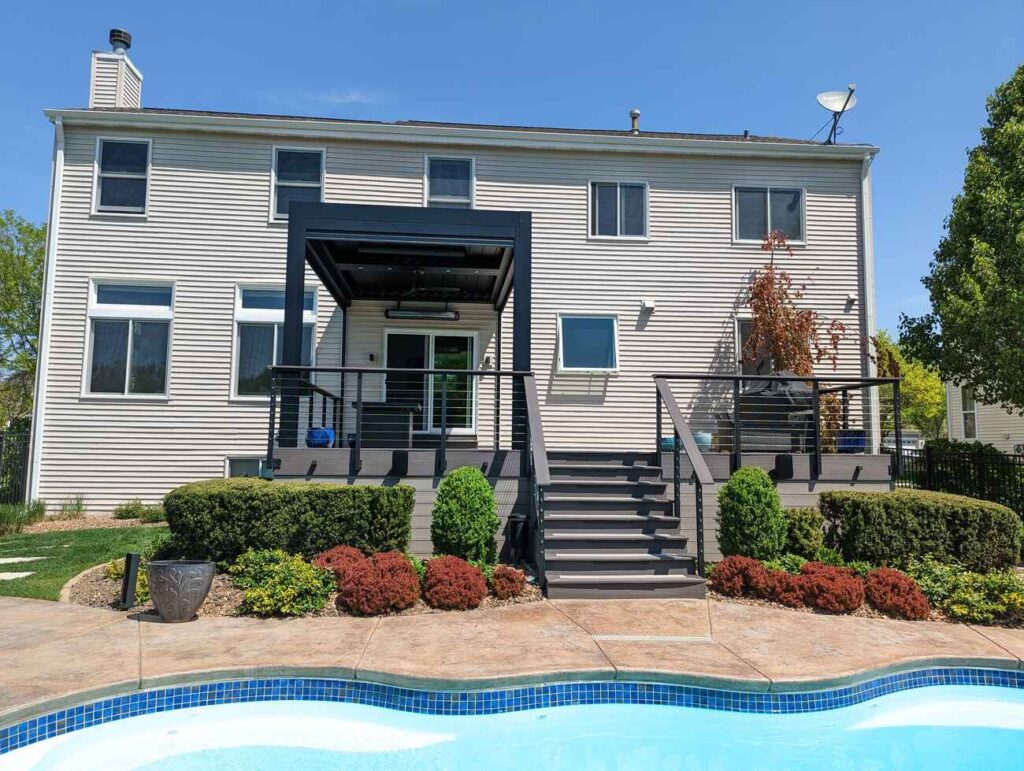
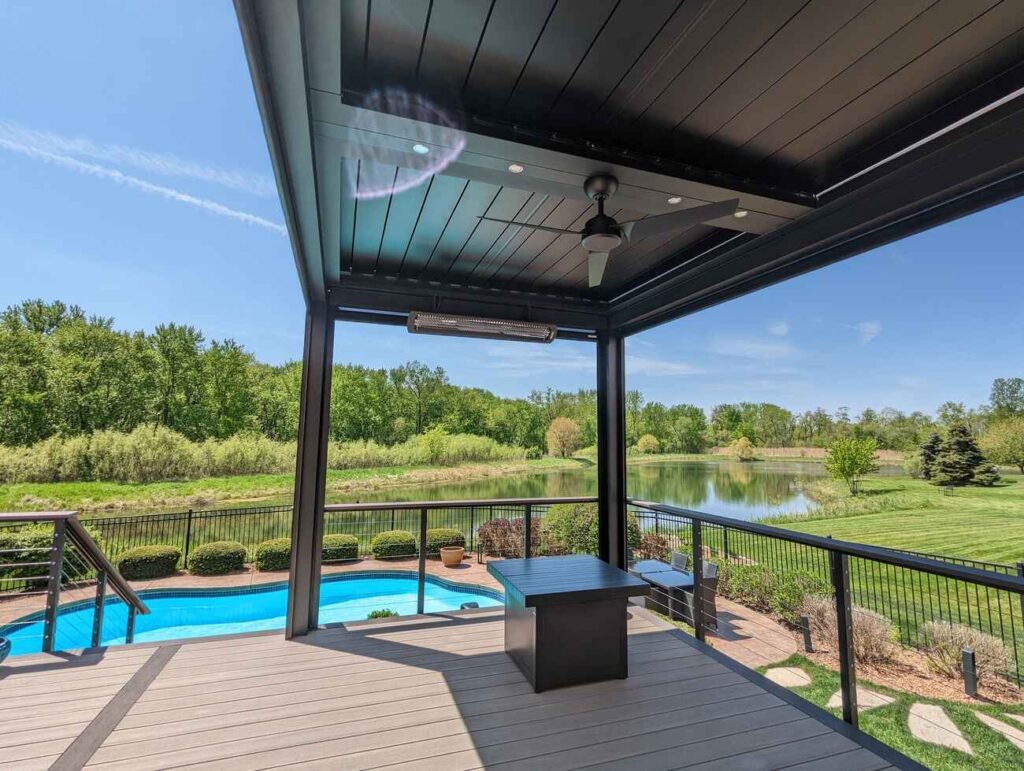
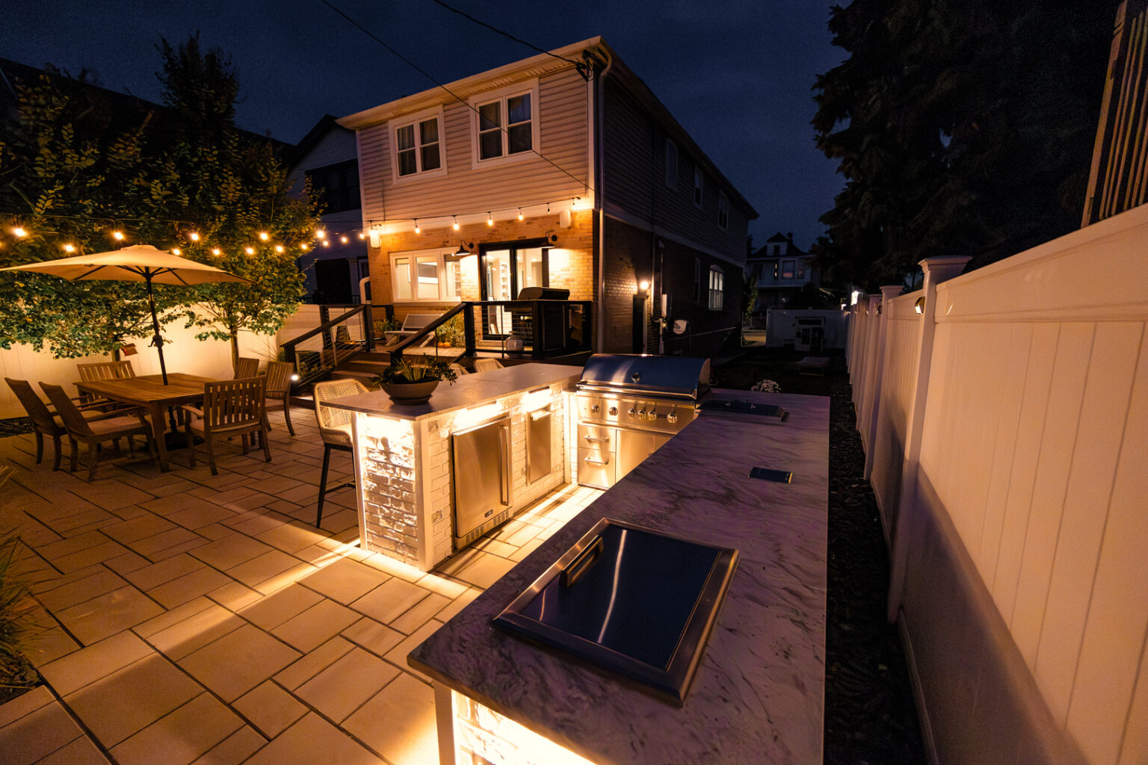
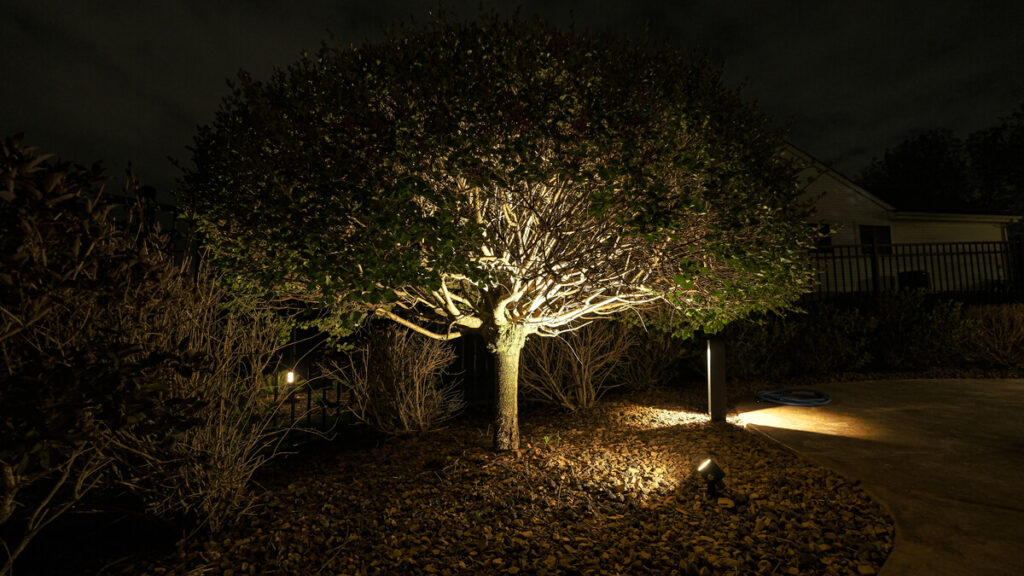
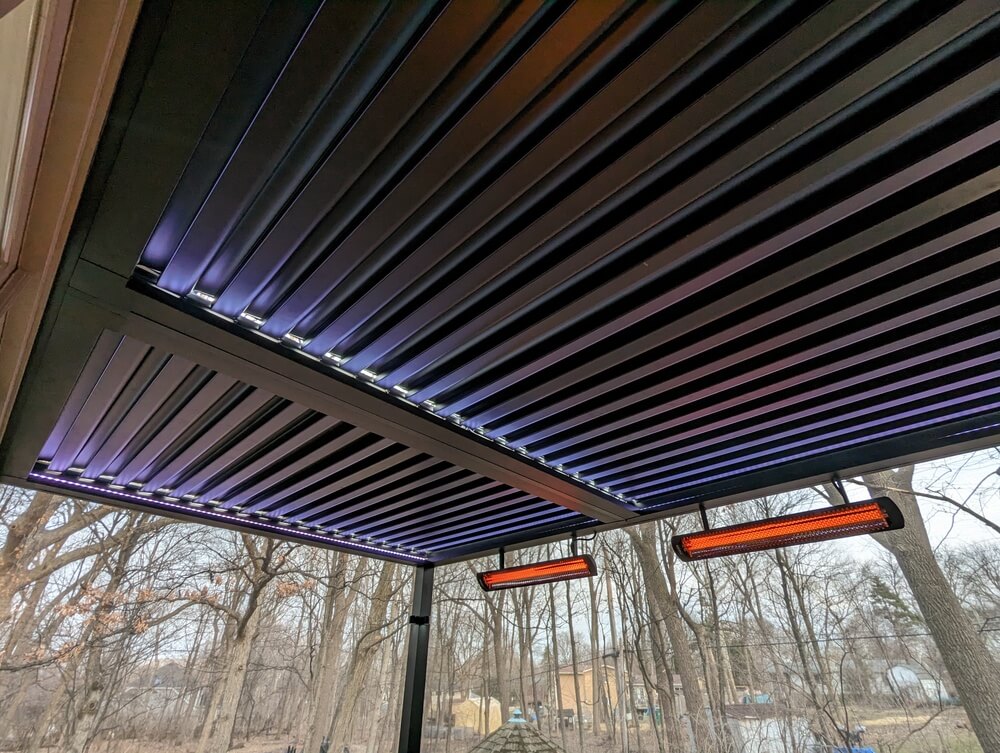
Recent projects in Burr Ridge
We haven’t finished a Burr Ridge project yet. We’ll add finished local work here, with photos, as it’s completed. Our nearest completed job is in Hinsdale, a motorized retractable screen we installed in 2024.
What does it cost in Burr Ridge?
Estate hardscape starts from $80,000, and patios with walls and steps run $40,000 to $80,000. Deck projects start from $60,000, louvered pergolas run $45,000 to $90,000 installed, and complete outdoor rooms start from $120,000. Every project is priced fixed from a finished 3D design. For a deck range, try the deck estimator. Estimators for patios, pergolas and screens are coming, and you can see what’s ready on our estimate page.
How a Burr Ridge project runs
A free 30-minute call comes first. Then a $150 site visit, where we read your plat against the 30% coverage limit and the setbacks and ask for your HOA’s design guidelines. The design phase is a $3,000 retainer, with $1,500 applied toward your build and two rounds of revisions; the finished 3D package goes to your HOA. Once it’s approved, you get a fixed price, and after the build contract we prepare the sealed drawings where the Village requires them and handle the permit and inspections. Plan on roughly four to five months from first call to finished build for a typical project, plus whatever time your HOA’s review takes. We’re booking spring 2027 now, and in Burr Ridge that means starting design early enough to clear the HOA over the winter. See our deck permit guide for more.
Burr Ridge questions, answered directly
Do I need HOA approval before a permit in Burr Ridge?
If you have an HOA or architectural review committee, yes. The Village’s deck checklist asks for that approval before you submit, and the Village doesn’t enforce or keep private covenants. Our 3D design package is built to serve as the HOA submission.
How tall can a retaining wall be in Burr Ridge?
The Village’s checklist caps retaining walls at 42 inches, with 36 inches between faces on terraced walls. Seat walls top out at 24 inches above the patio.
Does a covered deck need an engineer in Burr Ridge?
Yes. Plans for roofed or enclosed decks must be signed and sealed by an Illinois architect or structural engineer. We include them in the fixed price.
Start with a conversation
about your Burr Ridge property
A free 30-minute discovery call about what you’re picturing and whether we’d be a good fit.
Book a Discovery CallAce of Decks · Aurora, IL · (630) 354-8887