The room you already paid for.
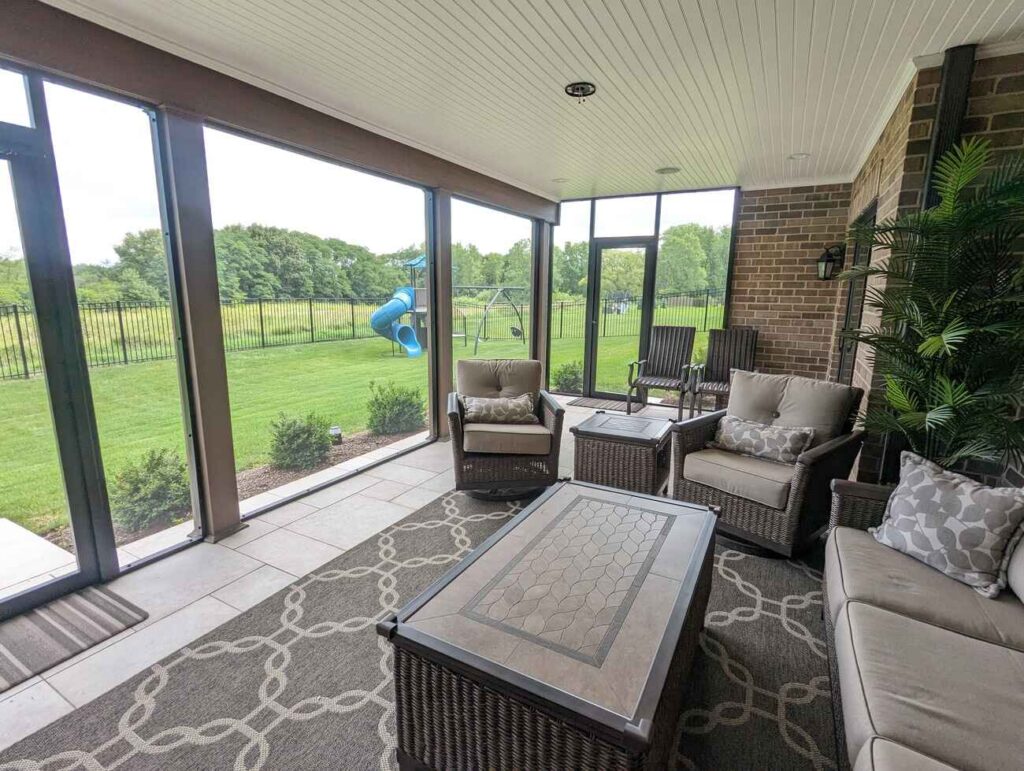
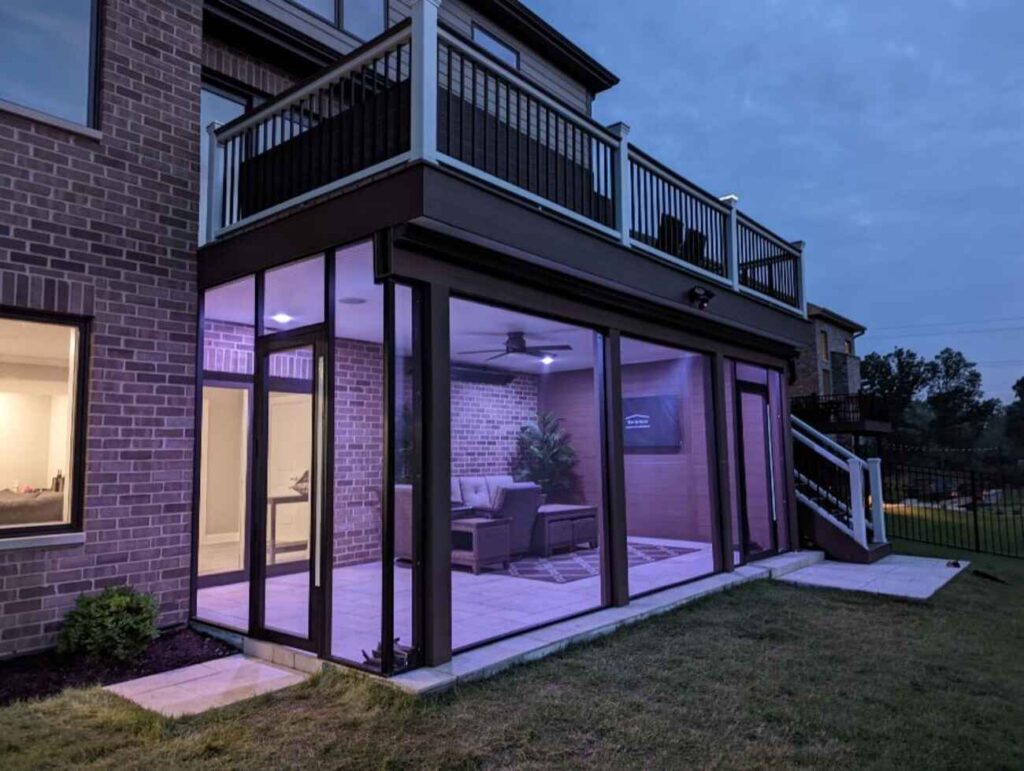
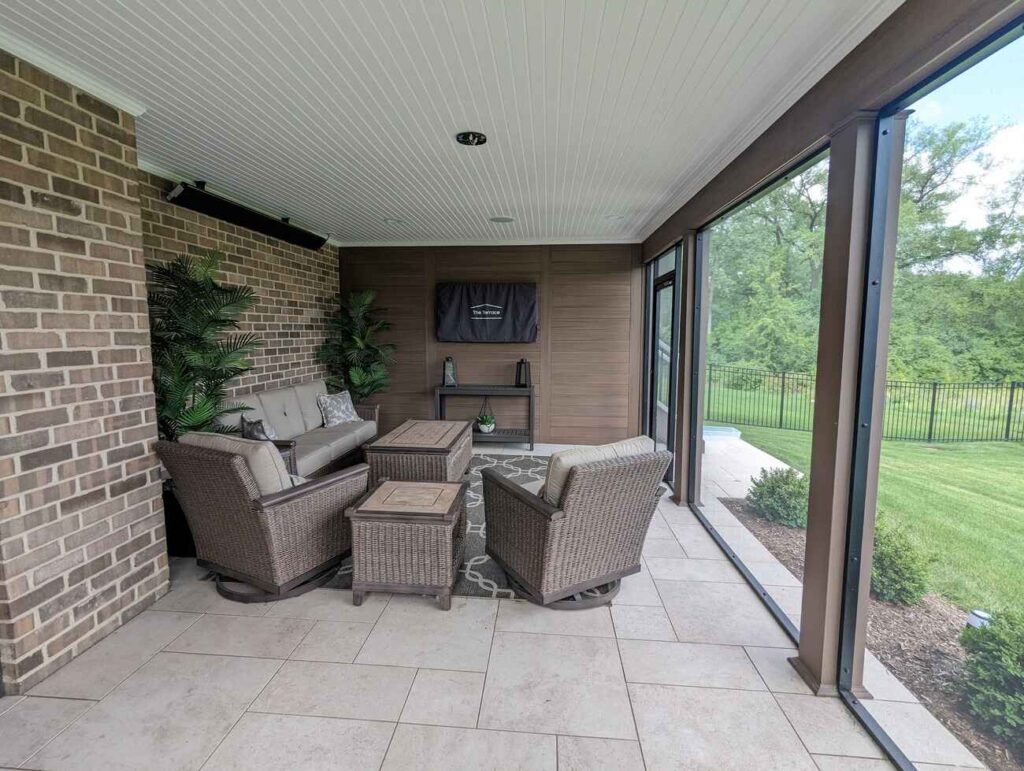
An elevated deck sits on top of an empty, unusable space. Under-deck waterproofing turns that into a dry, covered outdoor room: a shaded patio, an outdoor kitchen, a place to sit when it rains. The system routes water off before it ever reaches the space below, and it has to be designed in with the deck, not added afterward.
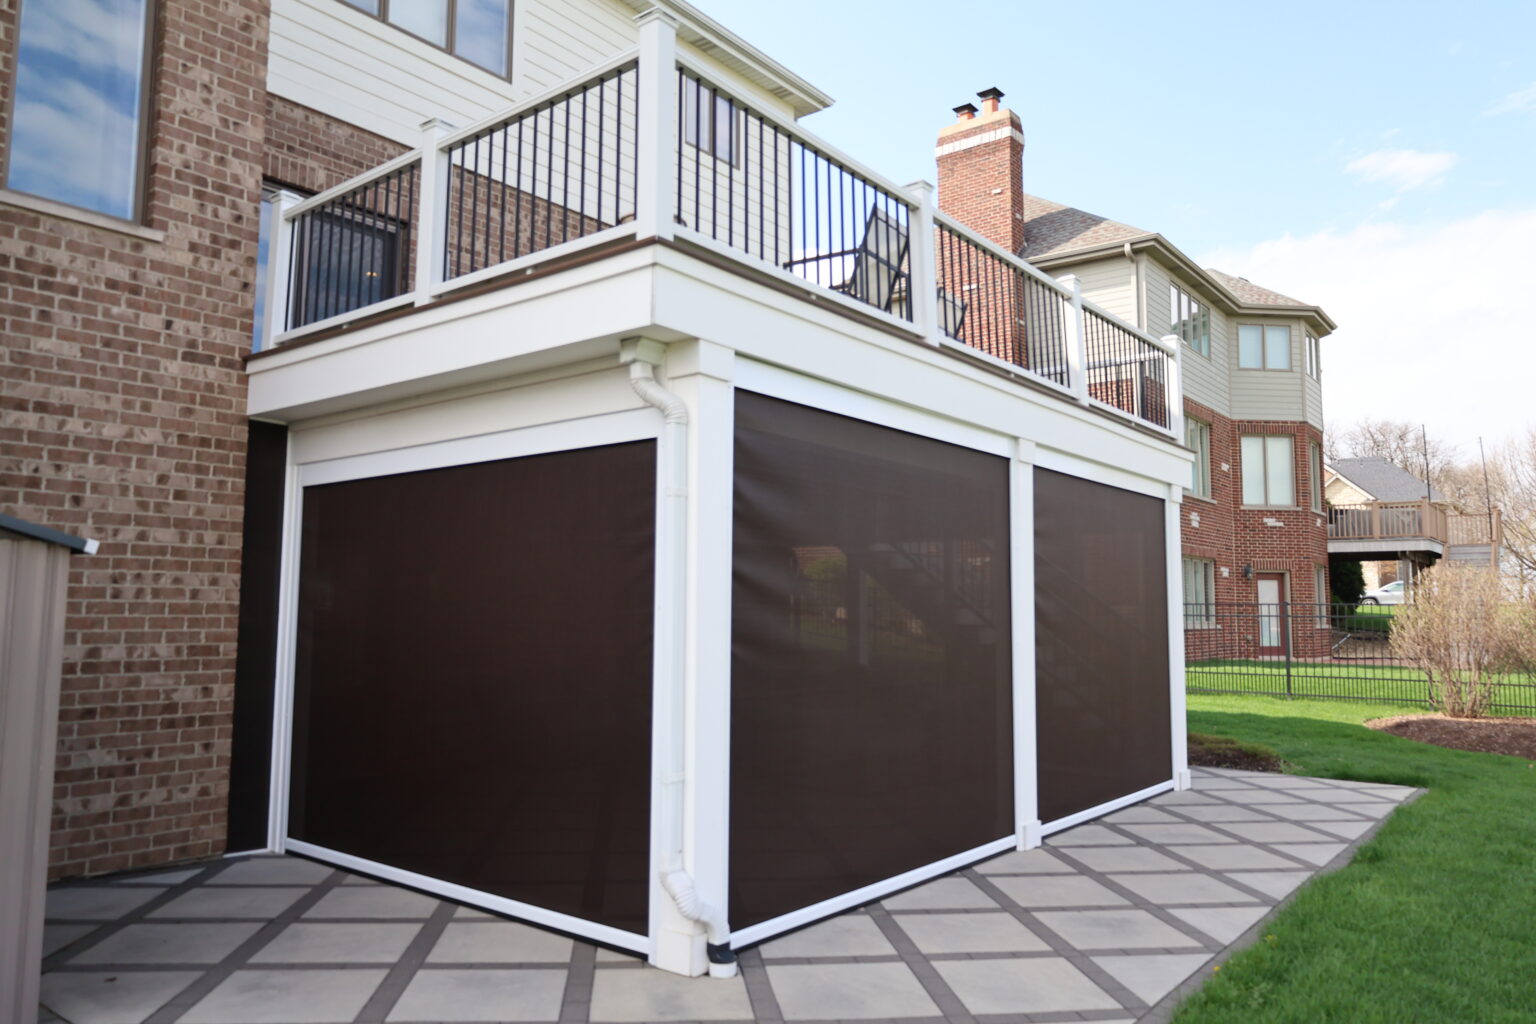
Two systems, and the difference matters.
Both keep the space below dry. Only one keeps the framing dry too, and that is the decision most homeowners are never walked through.
Fitted before the decking goes down
A membrane carries water off before it enters the joist bay at all. Costs more, and the decking cannot already be down.
Panels hung underneath
Water passes through the joist bay and is caught by a ceiling system beneath. Retrofittable. The framing still gets wet, which is a different conversation on wood than on steel.
We install InsideOut Underdeck by Quality Edge, a below-joist system in aluminium-titanium alloy rather than vinyl. Each panel is itself a gutter, carrying water out to the deck edge. It will not warp or embrittle through an Illinois winter, and it never needs repainting.
The part homeowners notice is that it is also the ceiling. Thirteen colours, woodgrain or solid, with trim channels closing the perimeter, so you are looking up at a finished surface rather than at joists and a membrane. That is most of what makes the space read as a room.
We frame in steel, so the water question is simpler.
On a wood-framed deck, a below-joist system leaves the structure soaking on every rainfall. Wet framing is how decks fail: slowly, invisibly, from the inside.
We build on Fortress Evolution steel framing as standard: 16-gauge, G60 galvanized, powder-coated. It does not rot, warp, split, or sag, and insects have nothing to eat. That removes the structural argument for the more expensive above-joist system, and lets the choice come down to what you actually want the ceiling below to look like.
It also spans further between posts than wood, which means fewer columns interrupting the room you are building underneath.


What our weather actually demands.
- 42-inch footings, minimum. That is the Illinois frost line and it is not negotiable. The inspector measures at rough inspection before any concrete is poured.
- Flashing at the ledger is required by code, not optional. Missing ledger flashing is one of the most common inspection failures in the country and a leading cause of deck collapse.
- Hardware rated for the material it touches. Everything we set is ZMAX G185 or stainless.
- Twenty to forty freeze-thaw cycles a year. Anything holding water through a Chicago winter is a system that will fail in one.
Design it in, or pay twice.
Under-deck waterproofing is the thing homeowners most often wish they had decided earlier. Retrofitting works, but only with a below-joist system, worked around framing and posts never laid out with a room beneath them in mind.
Decided up front, drainage, lighting, ceiling, post spacing and electrical are planned as one thing. That is what the design phase is for. See how the A.C.E. Method works.
Lighting below is worth planning at the same time. We use 12V low-voltage LED, rated IP67 and down to −40°F.
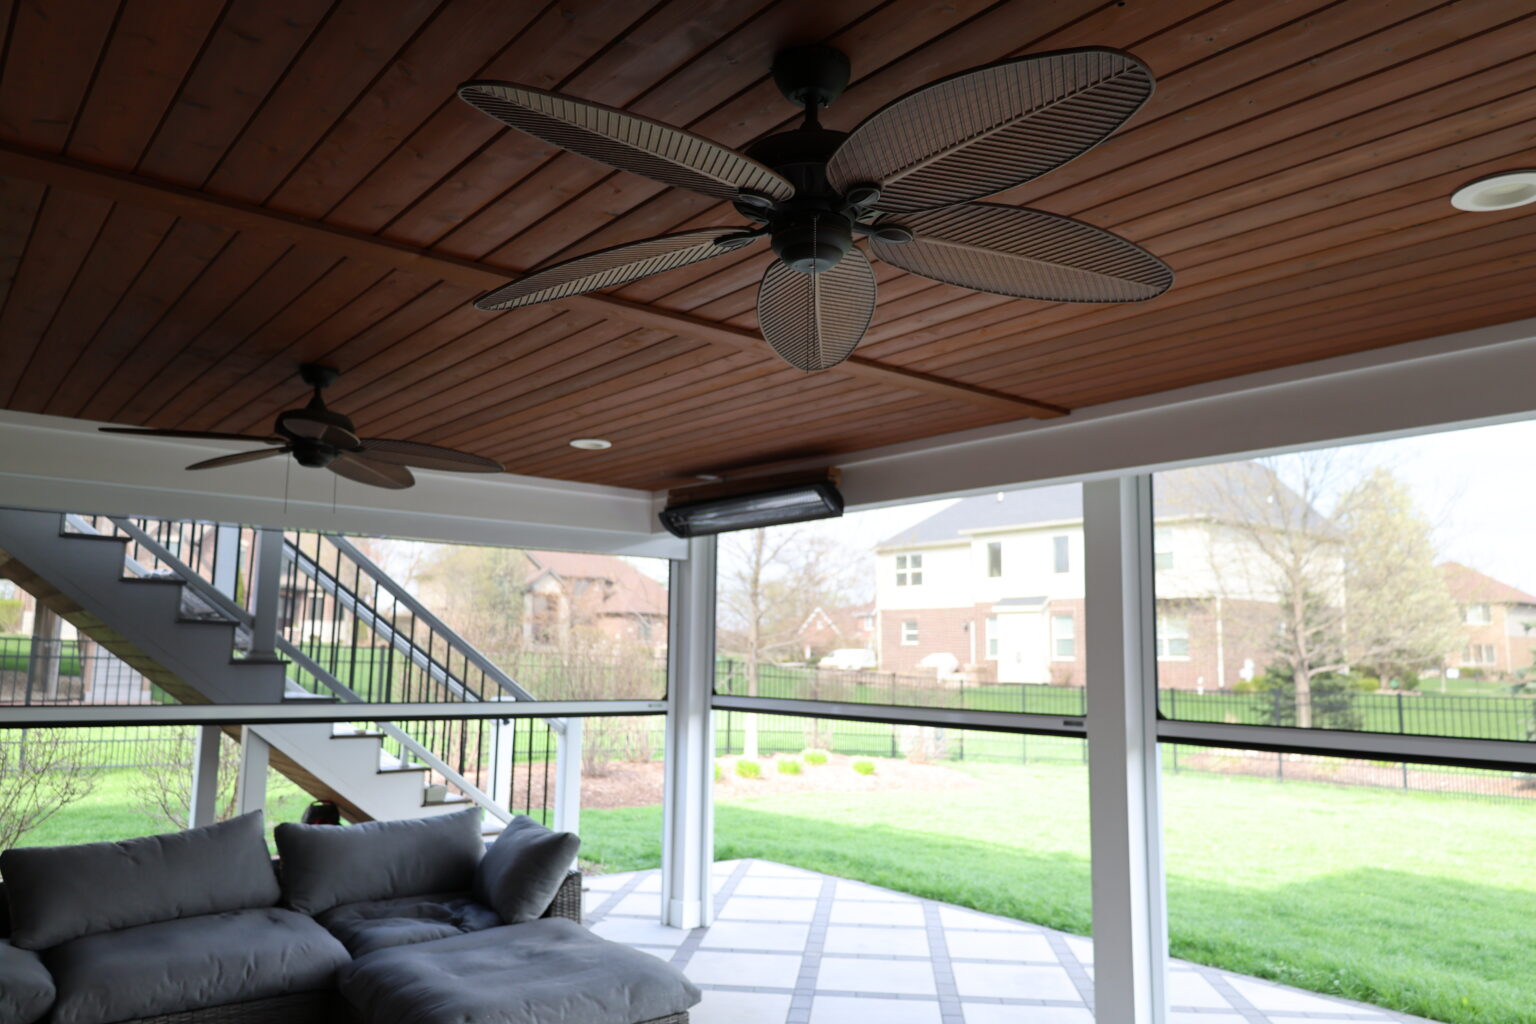
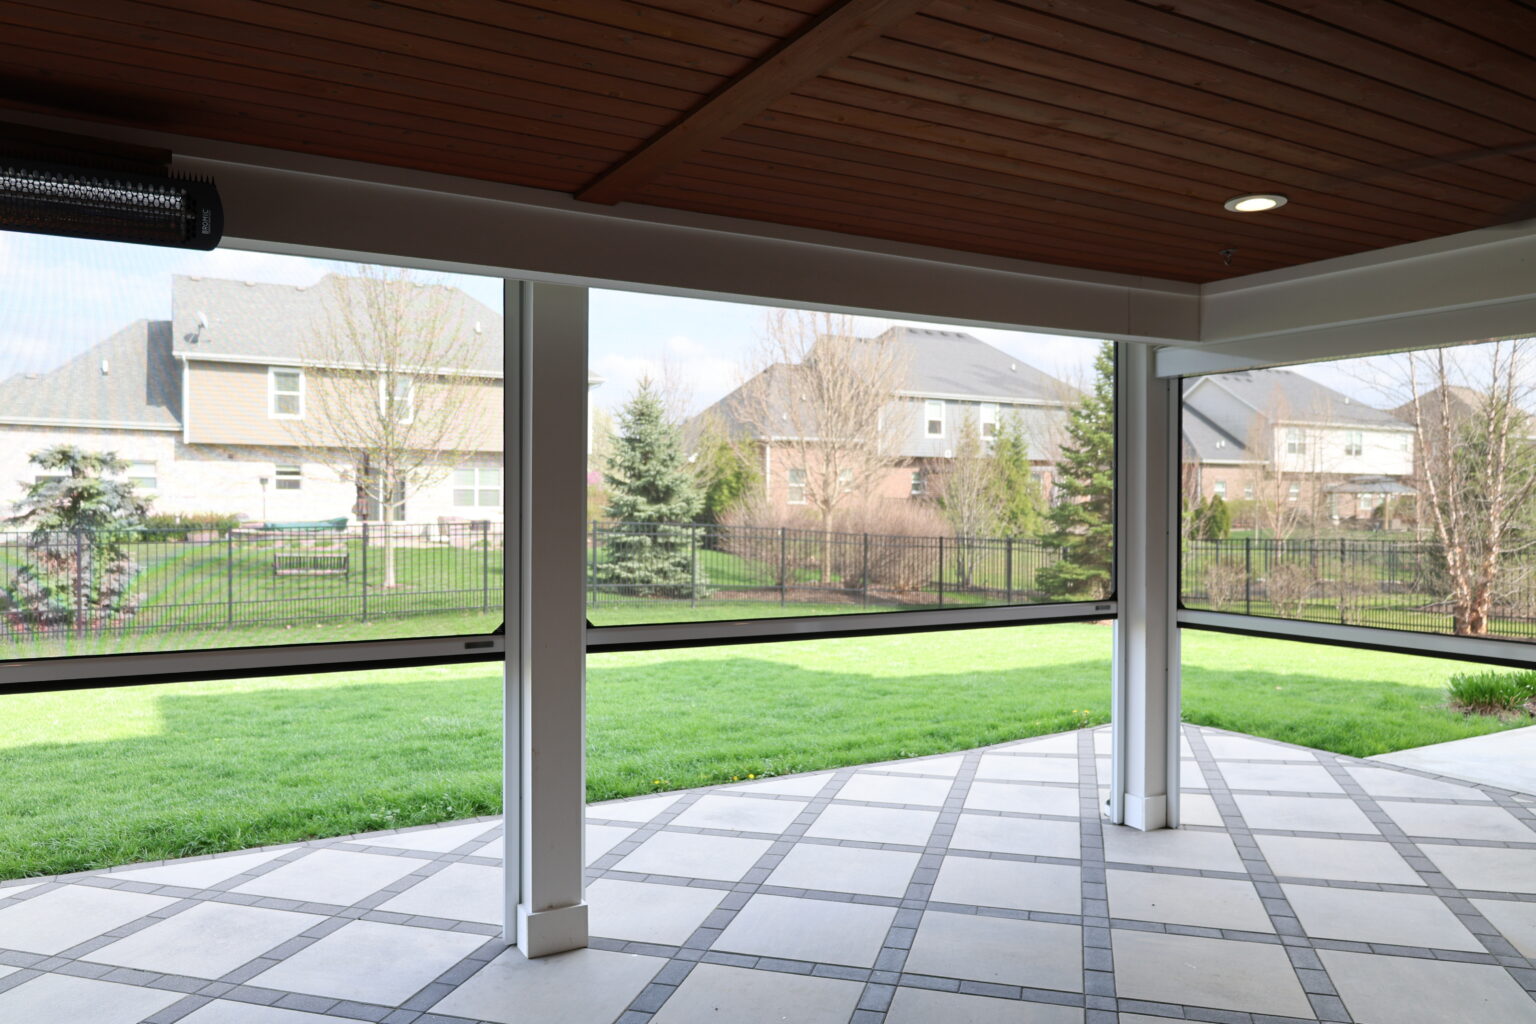
Installed, the system typically runs $25,000 to $40,000. It is priced by the area it covers, so the deck above is what moves the number. It is designed and quoted as part of the deck rather than as a separate product.
What people ask us.
Can this be added to a deck I already have?
Usually yes, with a below-joist system. Above-joist systems require the decking to come off, so they are practical on a new build or a full resurface, not as a standalone retrofit.
Will the space underneath be genuinely dry?
Dry enough for furniture, a television, an outdoor kitchen and lighting. It is a covered outdoor room rather than a sealed interior one, so wind-driven rain still reaches the edges.
Does it need a permit?
The deck does, always, and the drainage is part of that scope. We handle permitting and inspections across DuPage, Kane, and Will County as part of the build.
How much of my yard does it gain?
Roughly the footprint of the deck above. On a second-story deck that is often the largest single piece of covered outdoor space on the property.
Let’s look at what is under there.
Tell us about the space and we will walk you through what it could become, what it takes structurally, and what it costs, before anything is committed.
Book a Discovery CallMore in decks & hardscape: custom decks · composite decks · steel vs. wood framing
Serving Naperville, Hinsdale, St. Charles and the western suburbs.