Custom Composite Decks,
Engineered Like Architecture
Ace of Decks designs and builds custom composite decks across Chicago’s western suburbs. TimberTech surfaces on Fortress steel framing, cable railing, and full 3D design before a single board is cut. The deck is where every outdoor room begins. For paver patios, walls and steps, see hardscapes.
Book a Discovery Call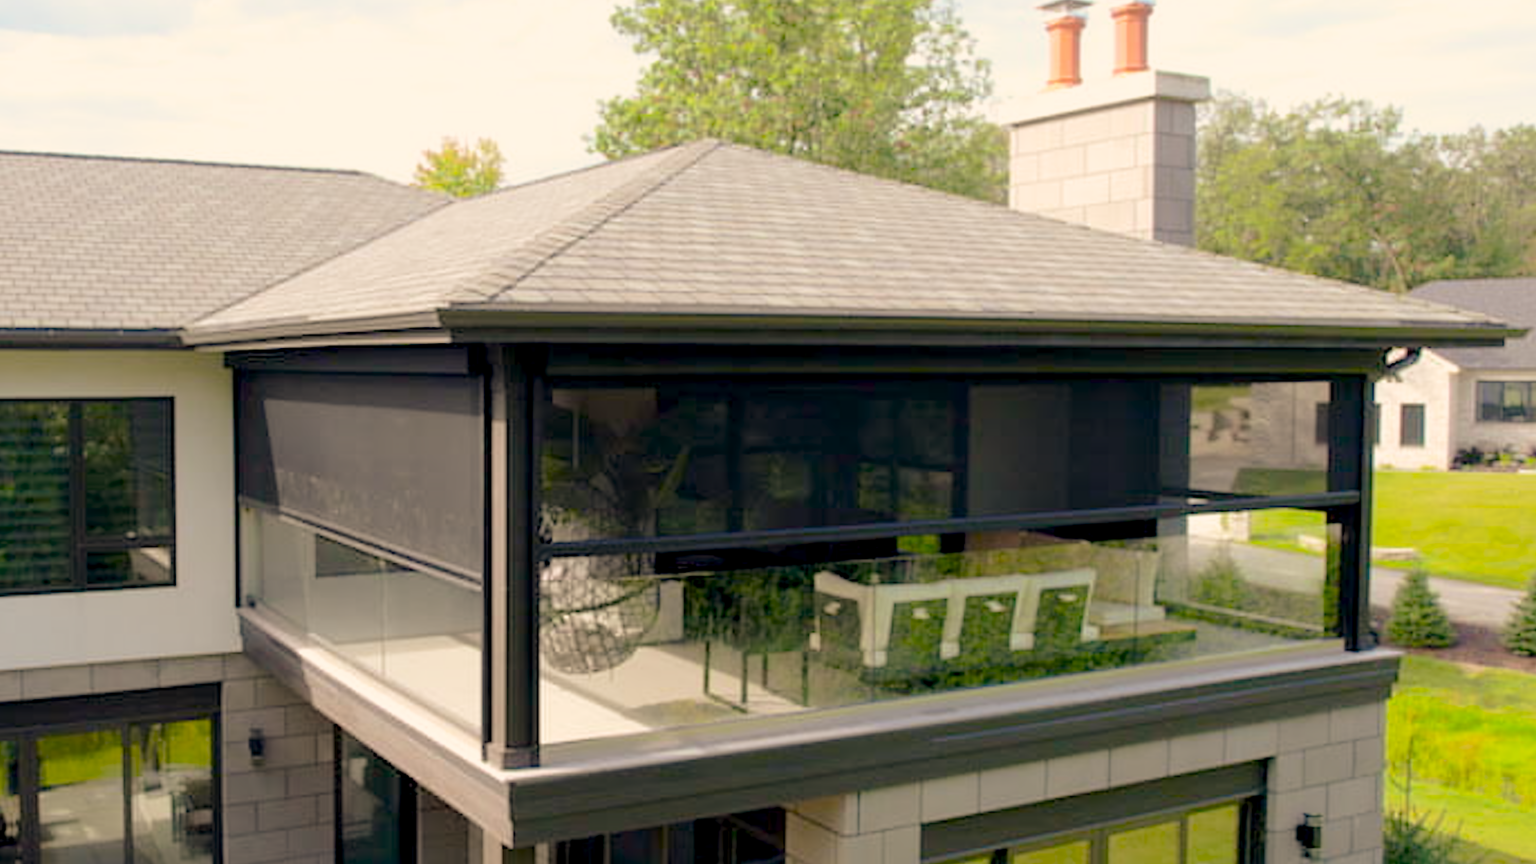
What makes an Ace of Decks deck different?
Most deck builders bid from a sketch and build from habit. We design the deck the way an architect designs a home: full 3D renderings, engineered steel framing as standard, and material selections finalized before construction begins. Every deck we build in DuPage, Kane, and Will County is framed on Fortress Evolution steel rather than lumber, because a premium surface deserves a structure that will never twist, rot or sag beneath it.
Multi-Level Composite Decks
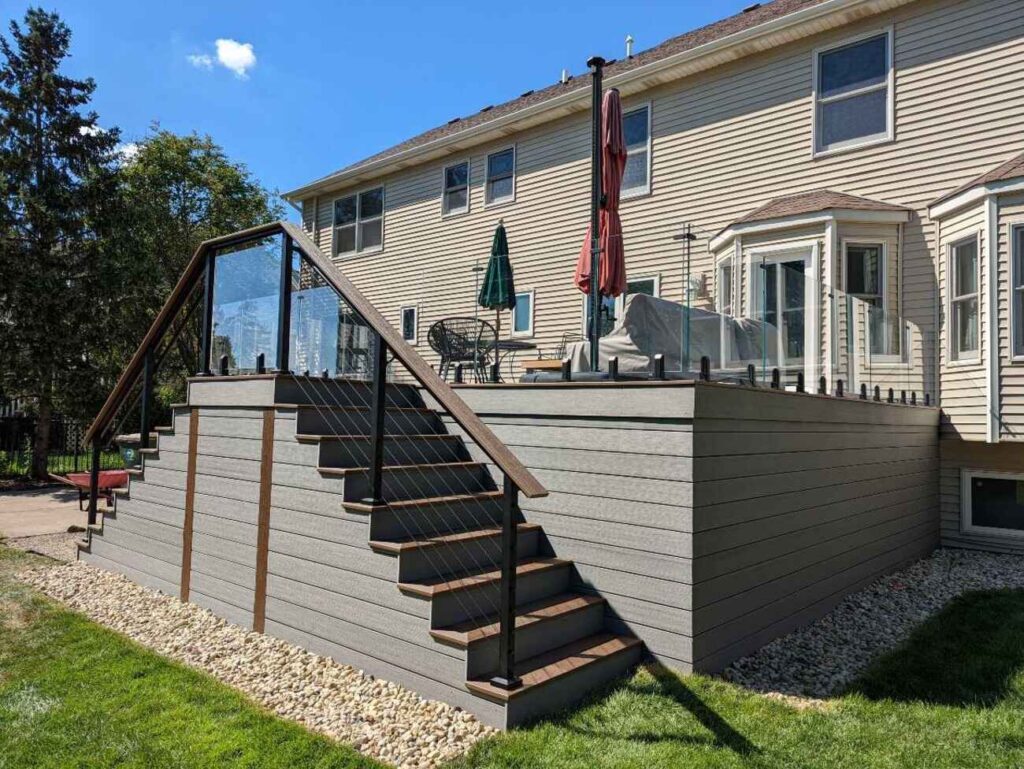
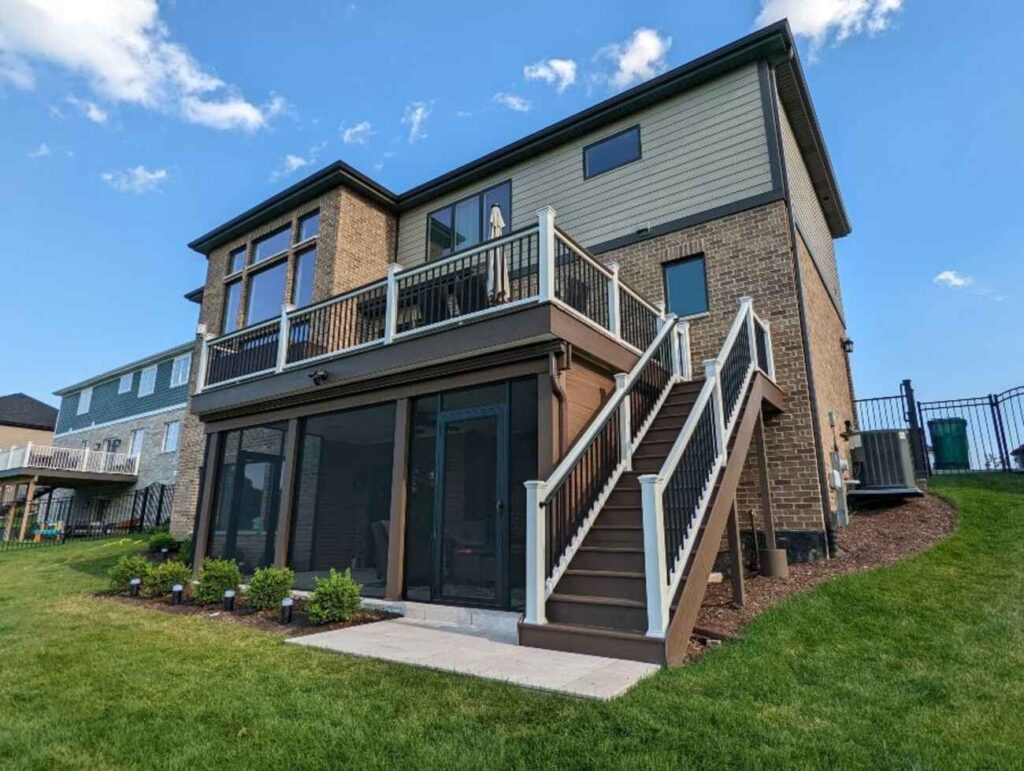
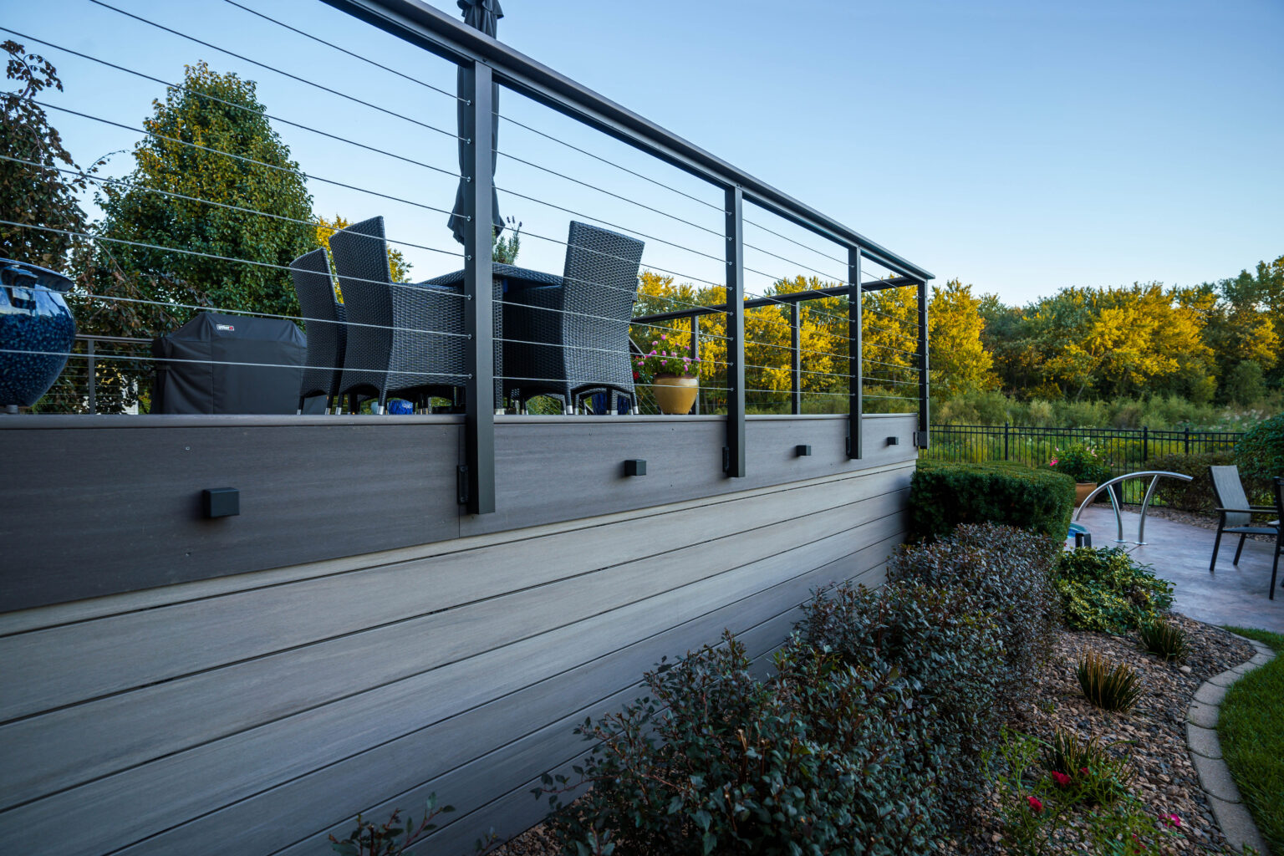
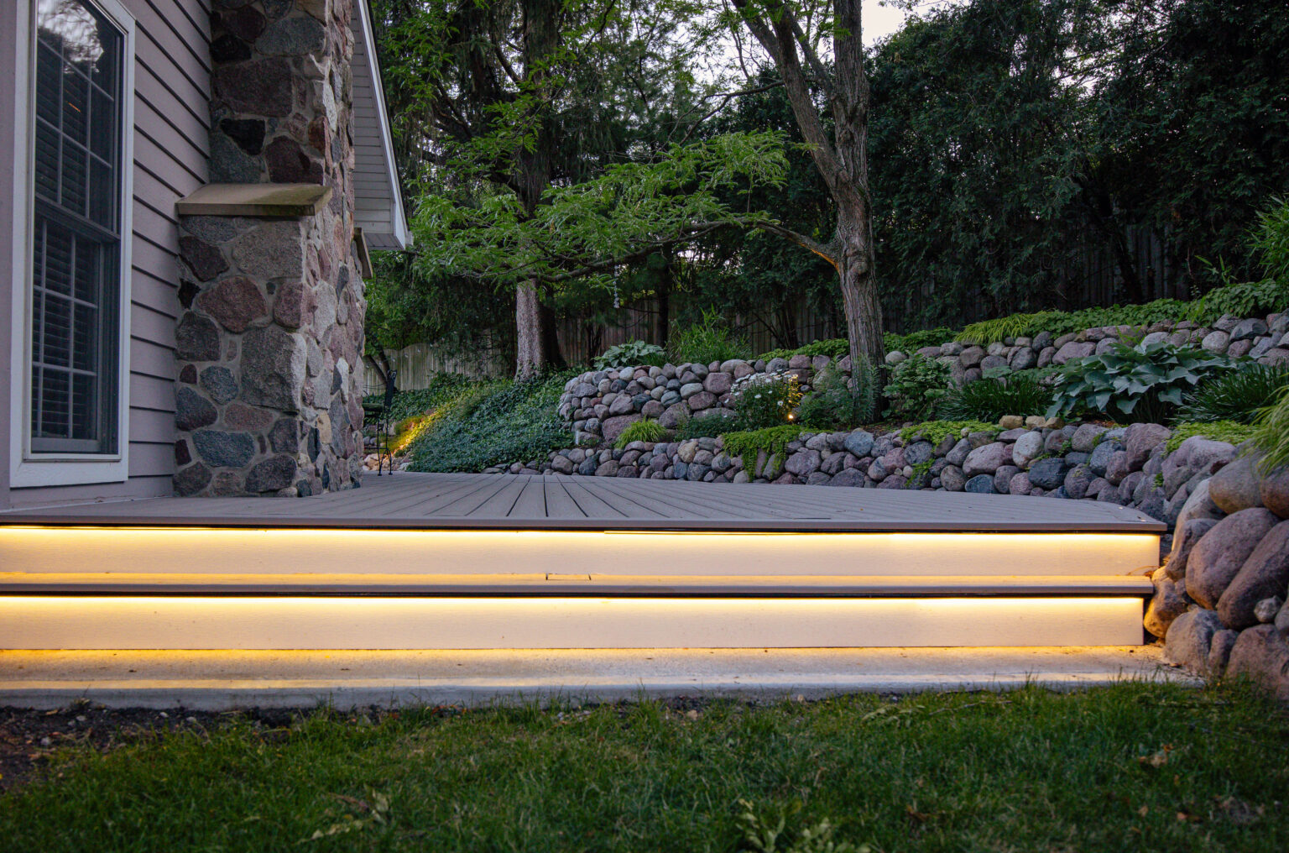
TimberTech composite and PVC decking on Fortress steel framing. Multi-level layouts, integrated stairs, cable railing by Feeney DesignRail, and picture-frame detailing throughout.
Cable, Glass & Picture-Frame Rail
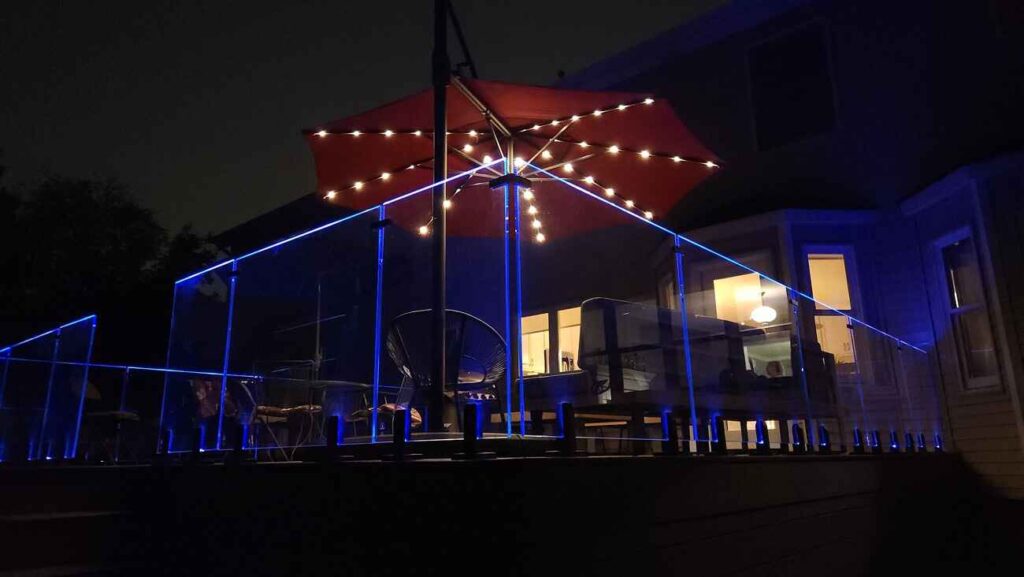
Feeney DesignRail cable systems that keep a view open, aluminium and glass options, and picture-framed edges. On an elevated deck, railing is often a five-figure decision on its own.
Deck-to-Patio Transitions
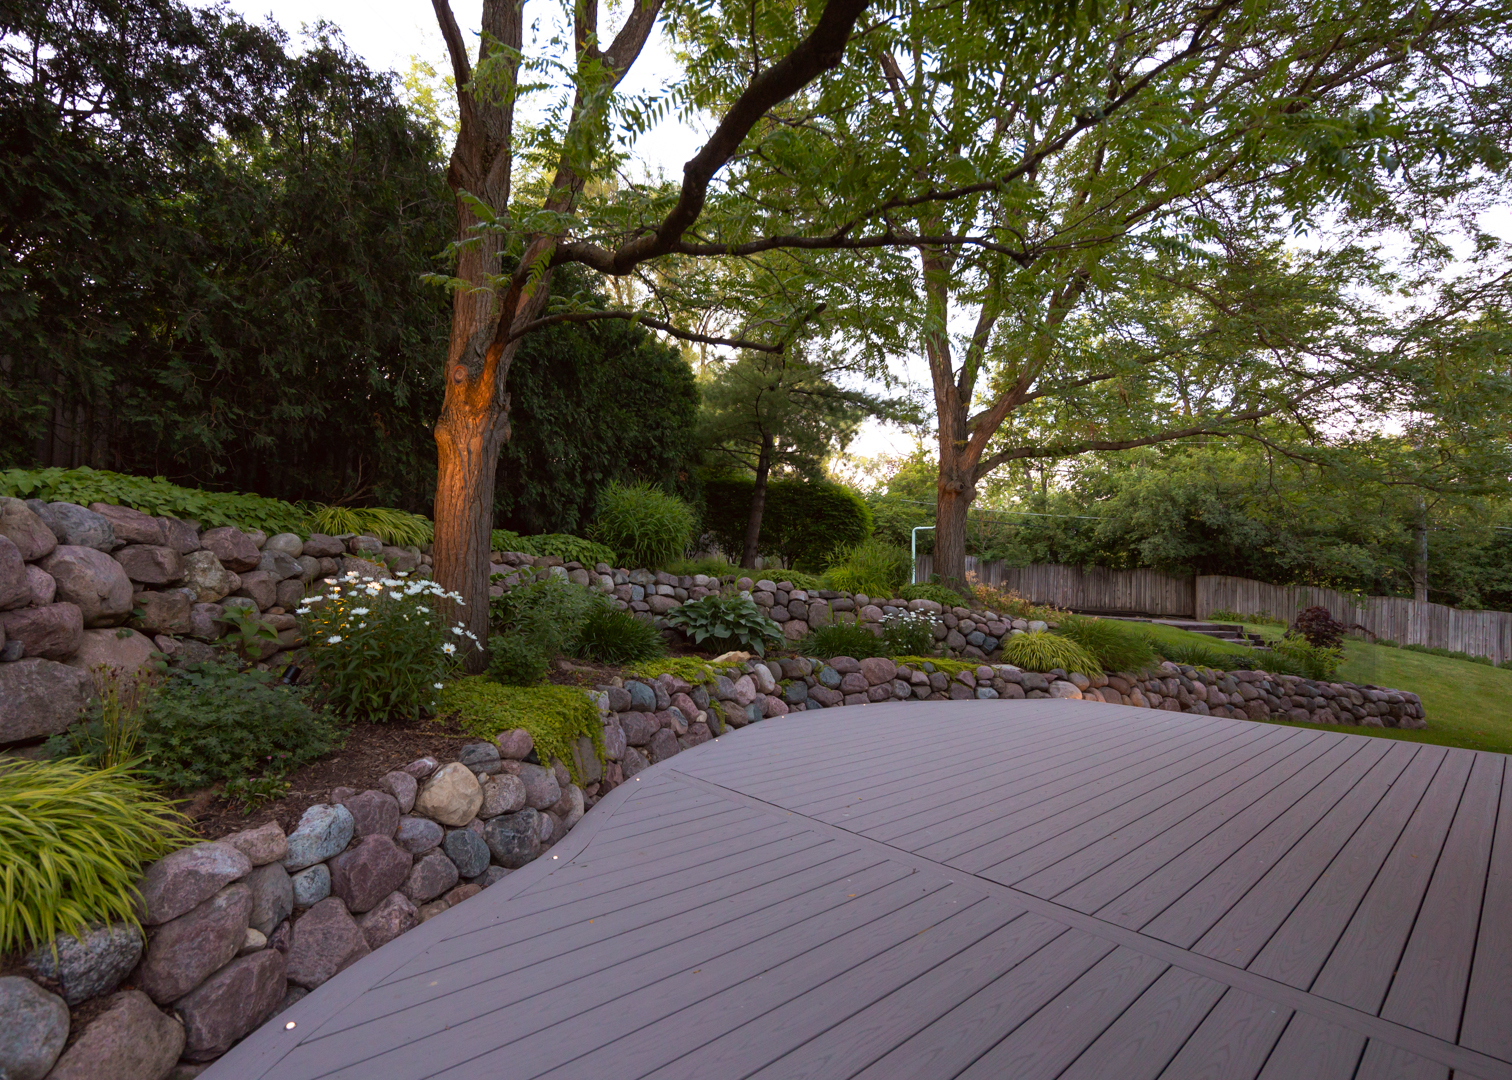
Elevation changes, borders and sightlines planned in 3D so the deck and the hardscape below it read as one continuous outdoor floor rather than two projects.
- TimberTech · Authorized Dealer
- Fortress Evolution · Preferred Partner
- Cable Rail Direct · Feeney DesignRail
In depth: composite decks and board selection · under-deck waterproofing · paver patios and walls
We don’t bid the cheapest version of your project.
There is a cheaper version of almost every deck we design. Sometimes it is genuinely the right answer, and we will tell you so. What we will not do is quote it by default because it makes our number look better next to somebody else’s.
Every specification is a decision made with you during design, against what you actually want from the space. Board line, railing system, lighting, the way an edge is finished. Some clients want the quiet version and put the budget into size. Others want fewer square feet finished to the standard the rest of the house is held to. Both are real answers, and both come out of the same conversation.
What does not move is the structure underneath and the standard of the finish. We will not put a 25-year surface on a frame that fails first, and we will not hide a thinner specification behind a lower headline number and true it up later with allowances.
That is what the fixed price from a completed design is for. You are not weighing our number against someone else’s guess. You are looking at the same drawing we build from.
Where the money actually shows.
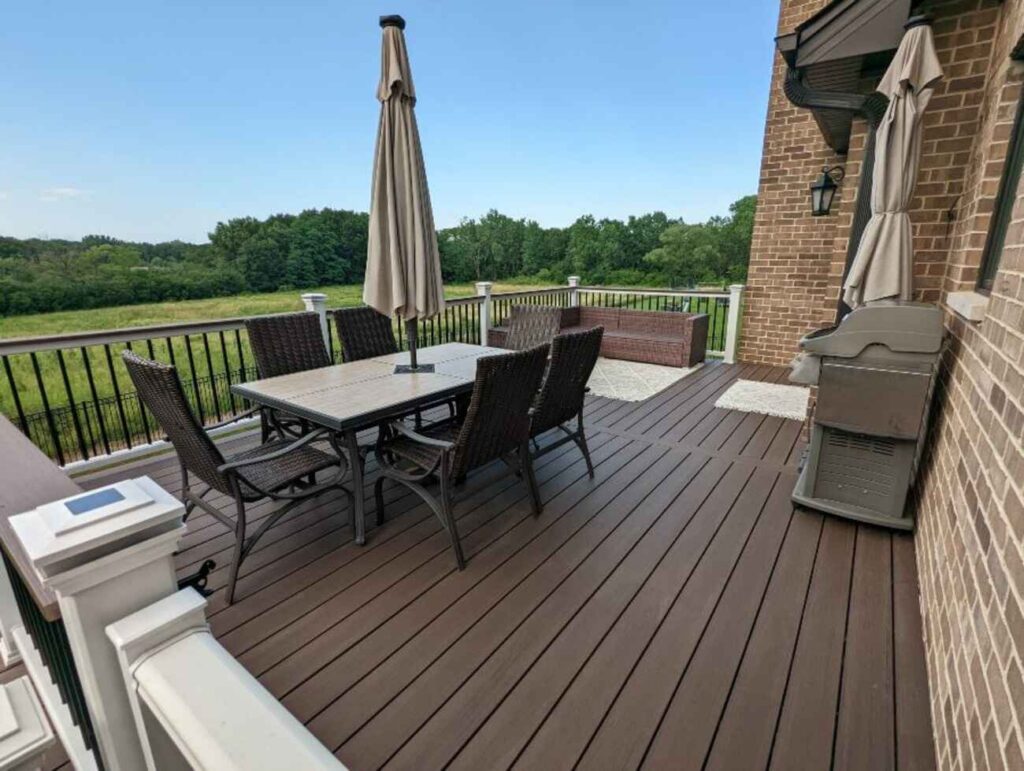
Two decks with the same square footage and the same board can look nothing alike. The difference is almost entirely in details decided on a drawing rather than on site.
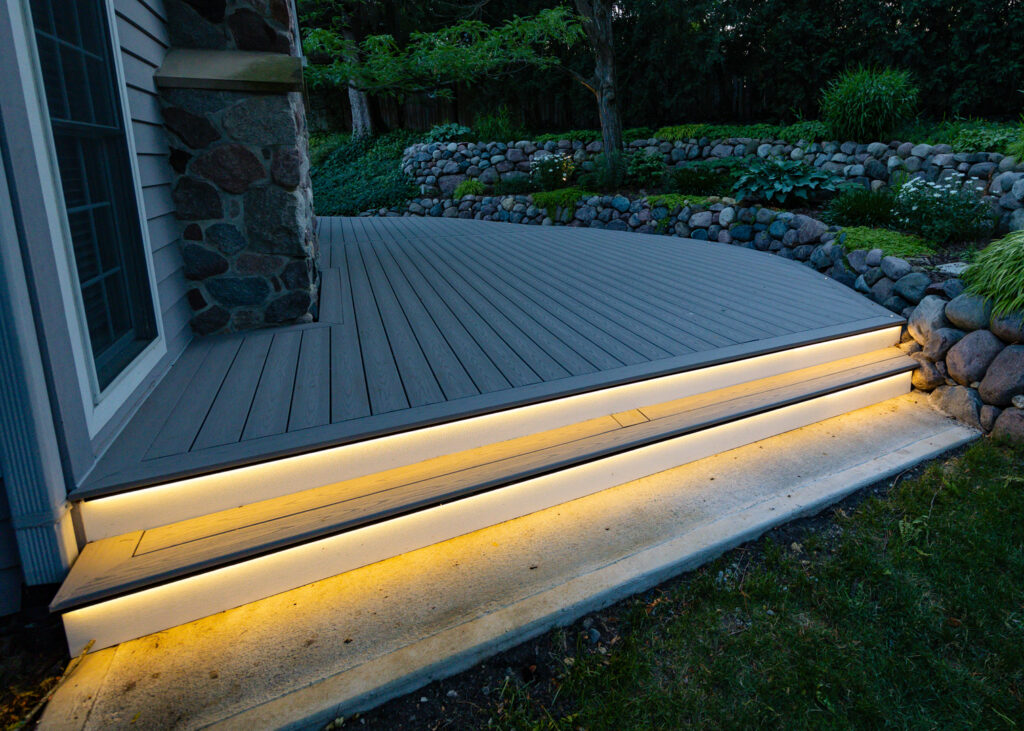
- Picture-framed edges. A border board around the perimeter that hides every cut end. It changes the framing beneath it, which is why it is a design decision rather than a site one.
- Hidden fasteners through the field. Grooved boards and concealed clips, with colour-matched plugs only where a screw has to be visible.
- Mitred corners and continuous fascia. No butt joint at the corner, no visible seam down the skirt.
- Board direction and joint placement. Where the seams land, and whether the run reads with the house or across it. Diagonal layouts tighten the framing underneath.
- Riser and rail lighting run before the boards go down. Retrofitted lighting is always visible. Designed-in lighting is not.
None of this is visible in a bid. All of it is visible in a 3D design, which is the argument for looking at one before anyone signs anything.
Decks are where we started
Ace of Decks began with deck-primary projects, and that craft still anchors everything we build. Same team, same engineering standards, same design-first process. What’s changed is the scope. The deck is now designed together with the cover above it, the screens around it, and the kitchen and fire inside it.
What does a custom deck cost in the western suburbs?
Every project is priced from a completed 3D design, so these ranges describe typical investment levels rather than quotes. Complete outdoor living systems at Ace of Decks begin around $60,000.
Deck-Primary Projects
Single-structure composite decks on steel framing, with railing and stairs.
Deck plus hardscape
Deck and paver hardscape designed as one composition, including patios, walkways, transitions and borders.
Flagship Outdoor Environments
Projects where the deck anchors the cover, screens, kitchen and lighting.
Design & planning retainer: $3,000, with $1,500 applied toward your build when you proceed. All design concepts, 3D renderings, layouts, and specifications remain the exclusive property of Ace of Decks until a construction agreement is signed.



Where we build
We design and build decks across Chicago’s western suburbs, including Hinsdale, Oak Brook, Naperville, Burr Ridge, Barrington, St. Charles, Geneva, Wheaton and Downers Grove, serving DuPage, Kane and Will County from our home base in Aurora, Illinois.
Deck questions, answered directly
How much does a composite deck cost in the Chicago western suburbs?
Deck-primary projects at Ace of Decks typically range from $60,000 to $90,000, depending on size, elevation, railing systems, and site conditions. Integrated projects that combine deck and hardscape typically range from $60,000 to $150,000. Every price is fixed from a completed 3D design. No allowances, no moving targets.
Why do you frame decks in steel instead of wood?
Steel framing doesn’t twist, shrink, rot or attract insects, which are the failure points of nearly every aging wood-framed deck in Illinois. We install Fortress Evolution steel framing as our standard because composite surfaces carry 25–30 year warranties, and the structure underneath should last just as long.
Is TimberTech worth it compared to wood decking?
For most of our clients, yes. TimberTech composite and PVC boards resist fading, staining, and moisture without the annual sealing and board replacement that wood demands in Chicago’s freeze-thaw climate. Over a 15-year horizon, the maintenance savings typically offset the higher initial material cost, and the deck still looks the way it did on day one.
How long does a custom deck project take?
Plan on roughly four to five months from first design conversation to completed build for a deck-primary project, including 3D design, material selection, permits, and construction. Larger integrated projects can run longer. We handle all permits, and we set the real timeline with you during design rather than after.
Do you handle permits and inspections?
Yes. Every permit, every inspection, every municipality in our service area. Permitting is included in the Execute phase of every fixed-price build agreement.
Can you match a new patio to an existing deck?
We can, and we’ll design the transition in 3D first so you see exactly how elevations, borders, and materials meet before anything is built. That said, our best work happens when the deck and the hardscape are designed together from the start.
Start with a conversation,
not a quote form
A free 15-minute discovery call. No pressure, just a conversation about what you’re picturing and whether we’d be a good fit.
Book a Discovery CallAce of Decks · Aurora, IL · (630) 354-8887